

Our Services
Your space. Every detail considered.
Explore 2D design, 3D visualization, interior finishing, and fit-out services shaped around your needs.
Our services
-
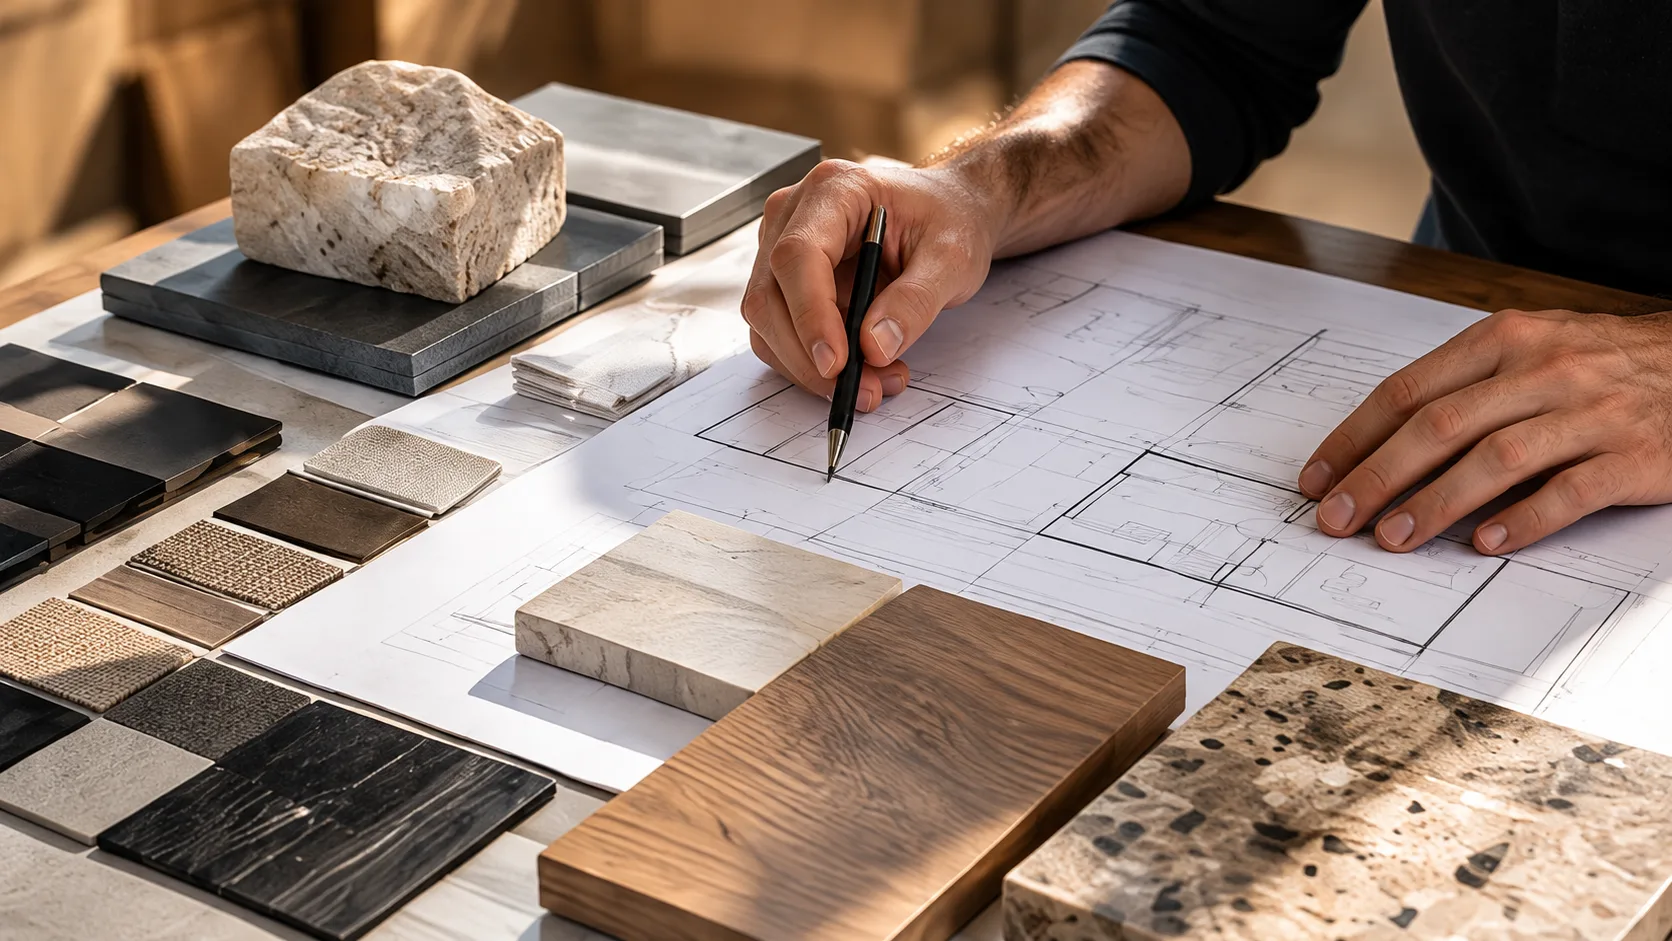
01 2D Design
Layouts shaped around your needs.
Explore service: 2D Design
Clear, buildable drawings that set out every space and detail.
Key deliverables
- Floor plans & layouts
- Elevations & sections
- Construction details
-
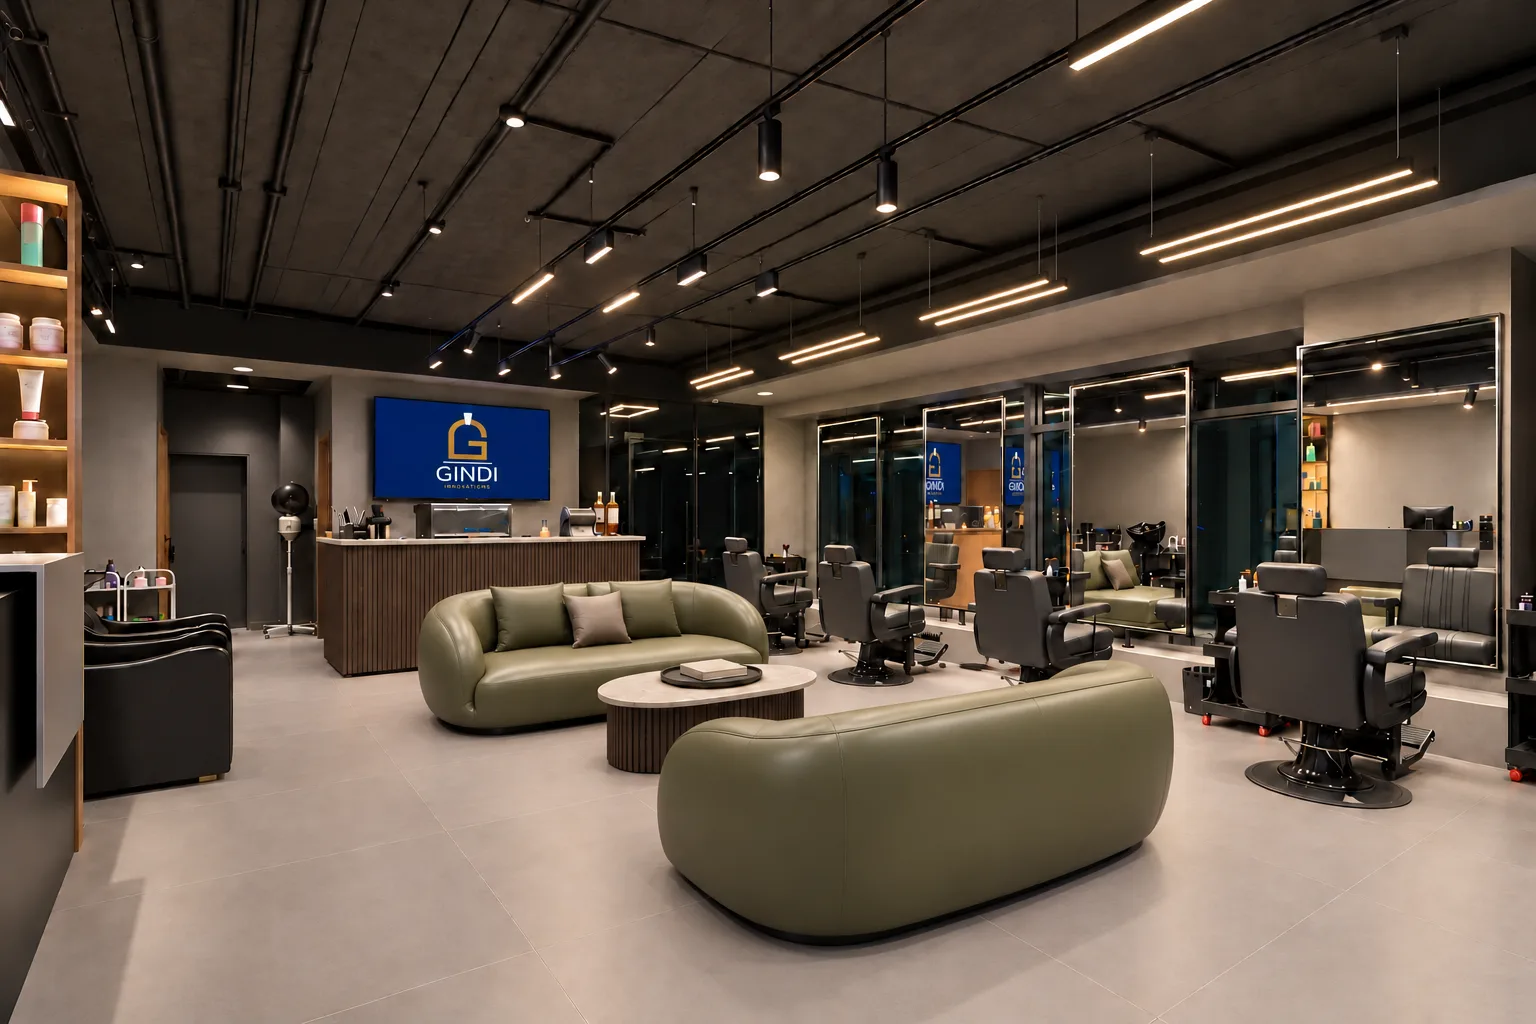
02 3D Design
Explore your space before execution.
Explore service: 3D Design
Realistic 3D views that show the design before anything is built.
Key deliverables
- Photorealistic renders
- Material & lighting studies
- Key viewpoints
-
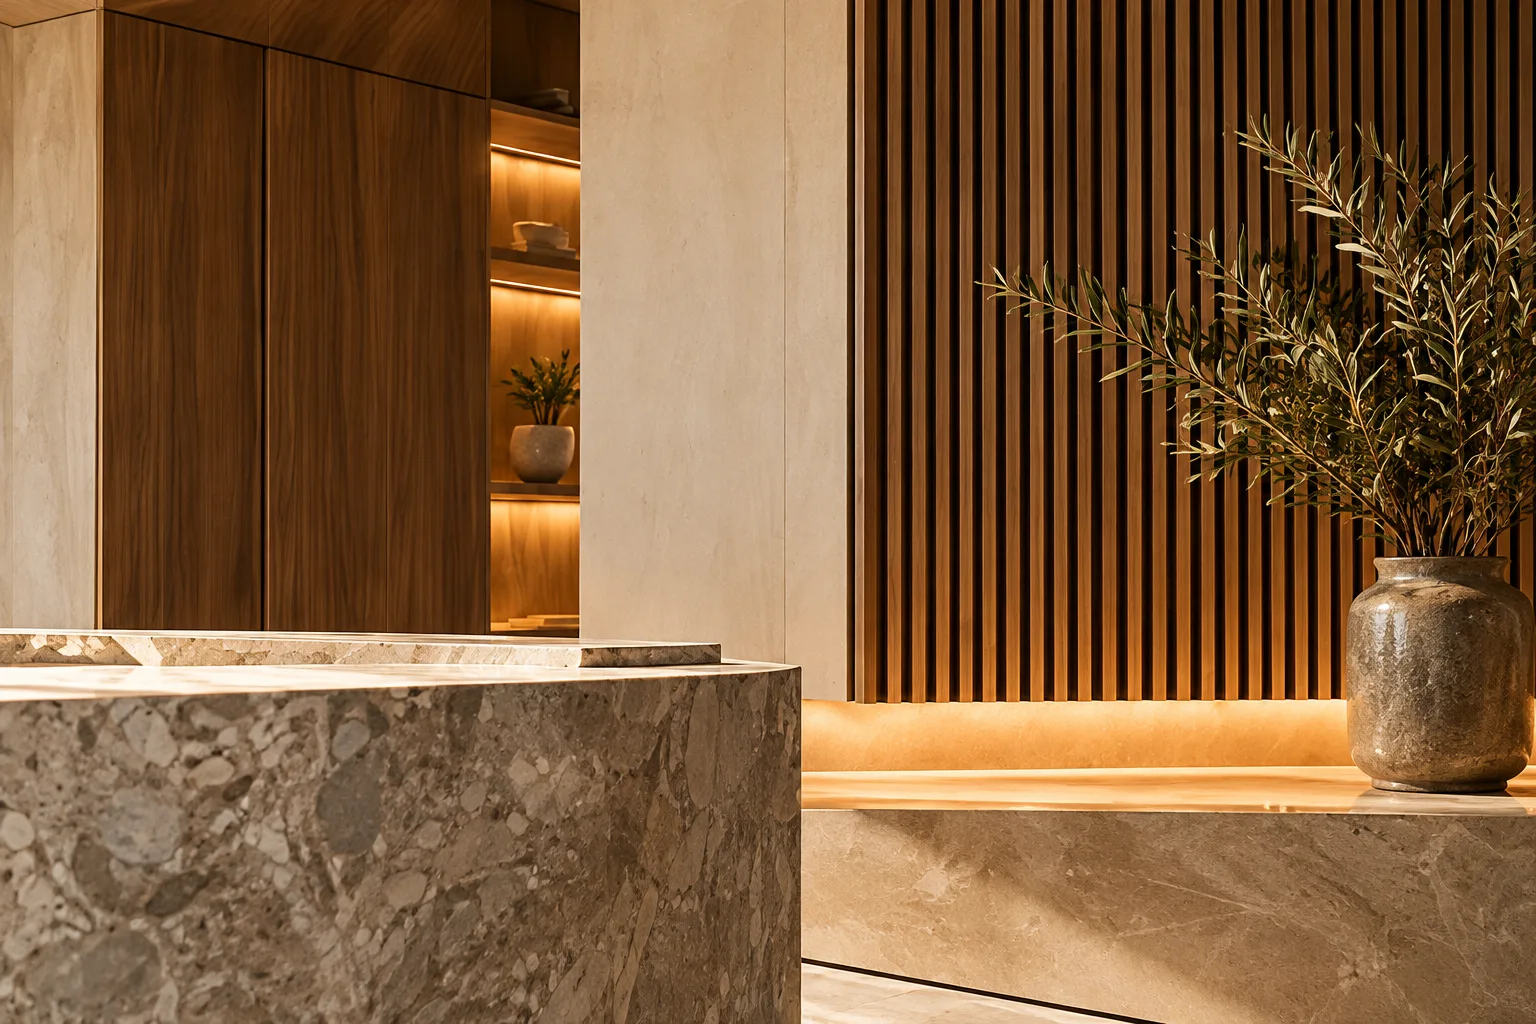
03 Interior Finishing
Bring the approved finishes to life.
Explore service: Interior Finishing
Surfaces and finishes carried out with care, down to the final detail.
Key deliverables
- Flooring & wall finishes
- Ceilings & lighting
- Joinery & paintwork
-

04 Fit-Out
Prepare your space for everyday use.
Explore service: Fit-Out
Complete fit-out, coordinated on site through to handover.
Key deliverables
- Contractor coordination
- Site supervision
- Handover & snagging
Free Planning Tools
A practical place to start.
Explore tools for initial material estimates.
-
Electrical Wire Calculator
Estimate initial electrical wire quantities.
-
Tile & Ceramic Calculator
Estimate tile quantities for your surfaces.
-
Brick Quantity & Cost Calculator
Estimate brick quantities for your walls.
-
Paint Quantity & Cost Calculator
Estimate paint quantities and cost for each stage.
-
Plaster Cement & Sand Calculator
Estimate cement bags and sand for plastering.