
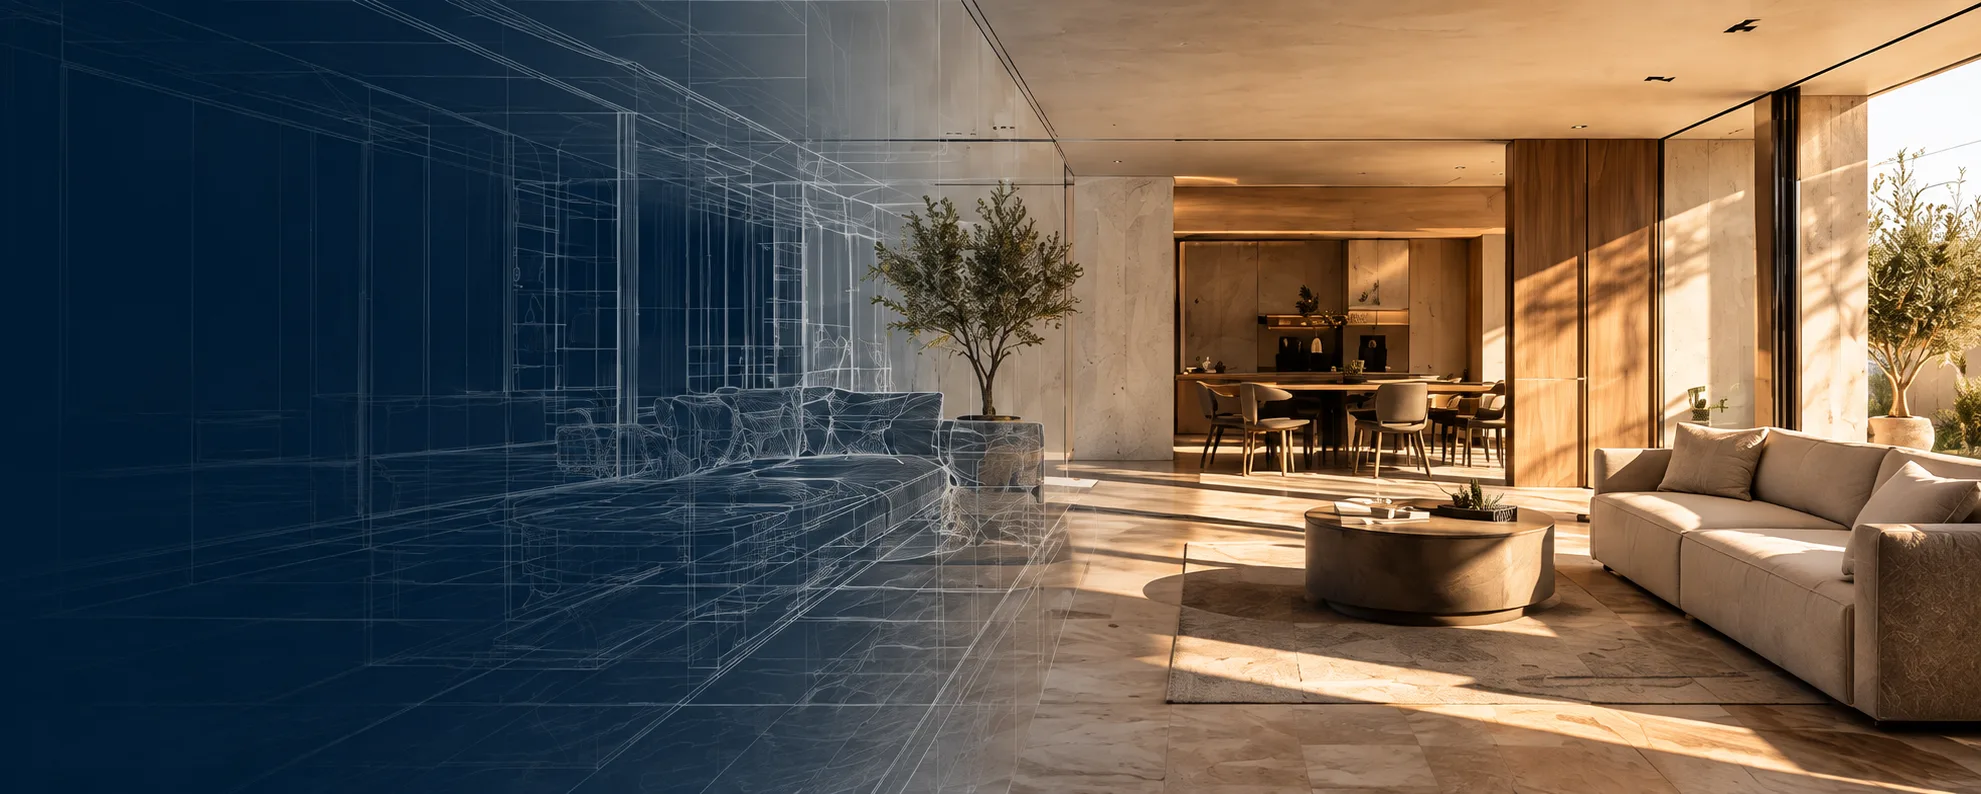
An interior shown half as architectural linework and half as the finished, sunlit living room.

About Gindi

From an Idea
to a Finished Space

Scroll to discover

Chapter 01

The people behind the spaces

Who We Are

A studio shaped by thoughtful design and careful execution.
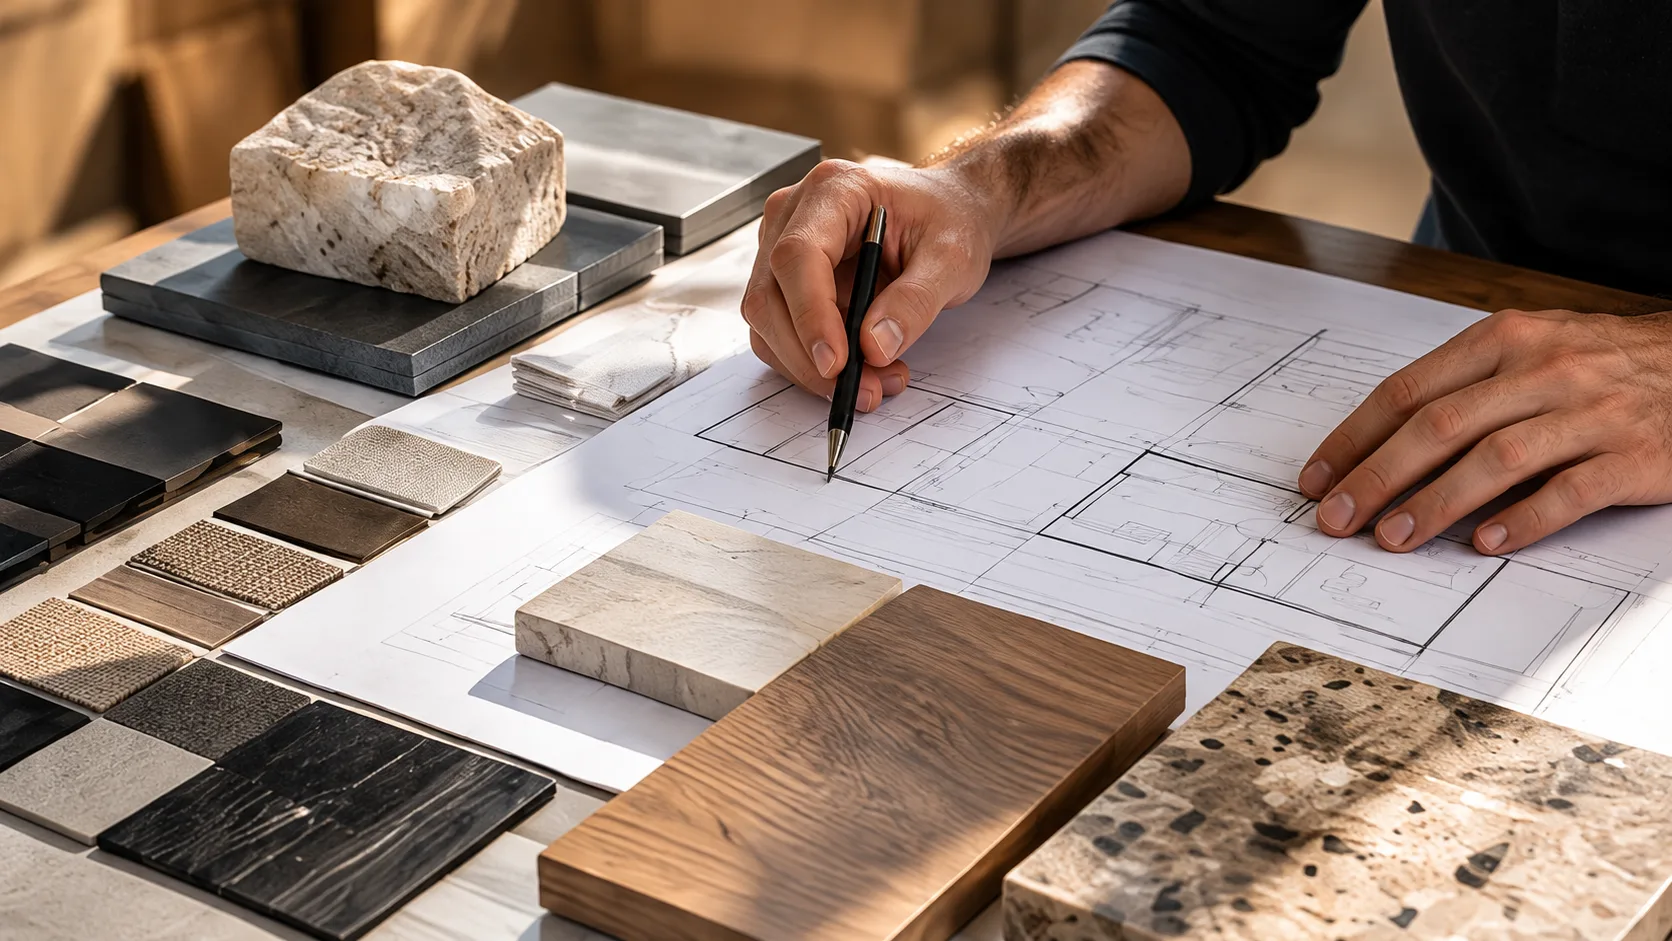
A designer’s hand sketching a floor plan beside samples of stone, wood and fabric.

Chapter 02

What We Do

From planning to the final detail.

Explore Our Services
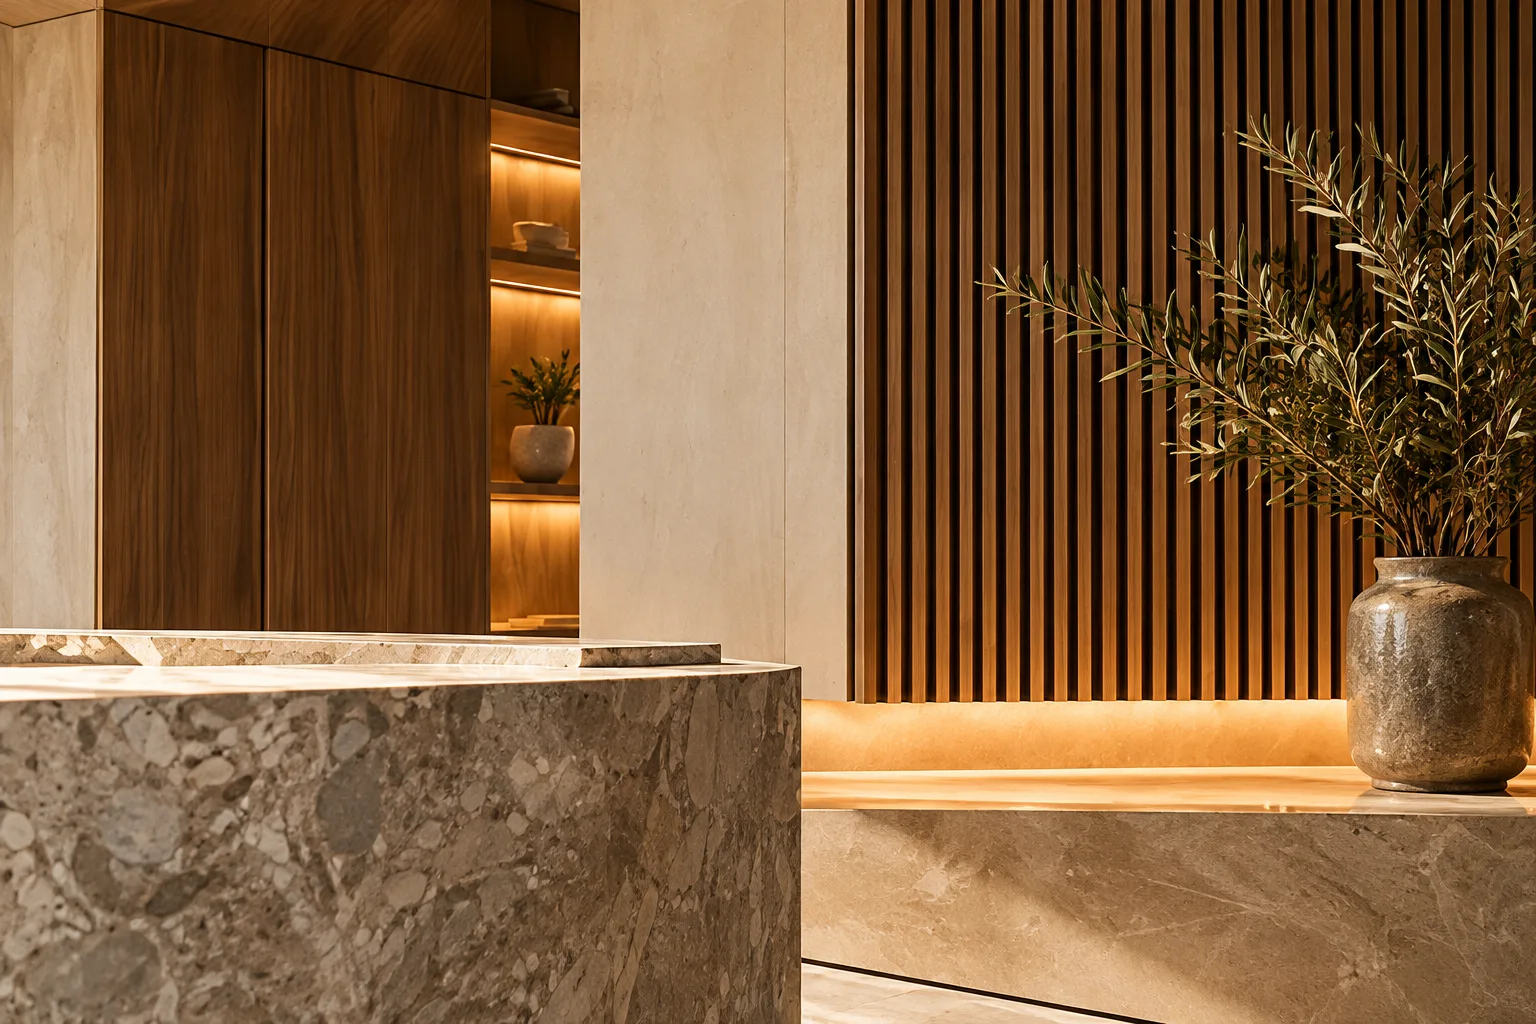
A stone counter, slatted timber wall and warm concealed lighting in a finished interior.

Chapter 03

How we work

A clear path from
brief to handover.

  1. 01 Listen

    We understand your goals, space and requirements.

  2. 02 Define

    We align on scope, approach and practical solutions.

  3. 03 Design

    We develop the agreed drawings, visualizations and material selections.

  4. 04 Execute

    For projects including execution, we bring the agreed design to life.

  5. 05 Handover

    We review the completed work and hand over the agreed deliverables.

Execution and handover stages depend on the agreed service scope.

A hand checking the finish of a solid oak door in warm side light.
A brushed brass tap on a terrazzo stone basin, with an olive branch beside it.
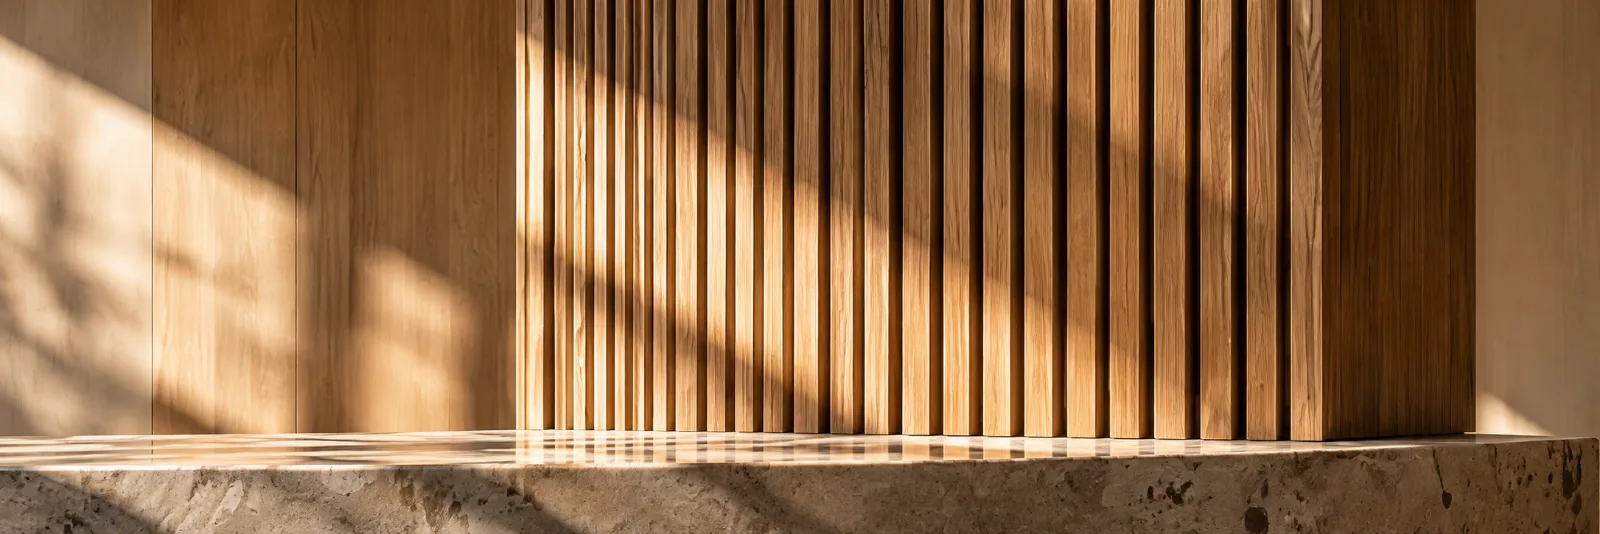
Oak slats casting soft shadows above a stone ledge.

Care in the details.

Enquire

Enquiring about General enquiry

Chat with Us on WhatsApp (opens WhatsApp in a new window)

Request a Quotation

Tell us about your space and how you’d like us to contact you.

Include the country code, for example +20 for Egypt.

Project Location (Required)

For example, a link to the location in Google Maps.

Preferred Contact Method (Required)

How should we reply to you?

Sends your request straight to our team.

Opens WhatsApp with your request ready to send.