


Interior Design Studio
Spaces composed
with quiet intention.
Interior architecture and design, considered from the first line to the final detail.

Featured Projects
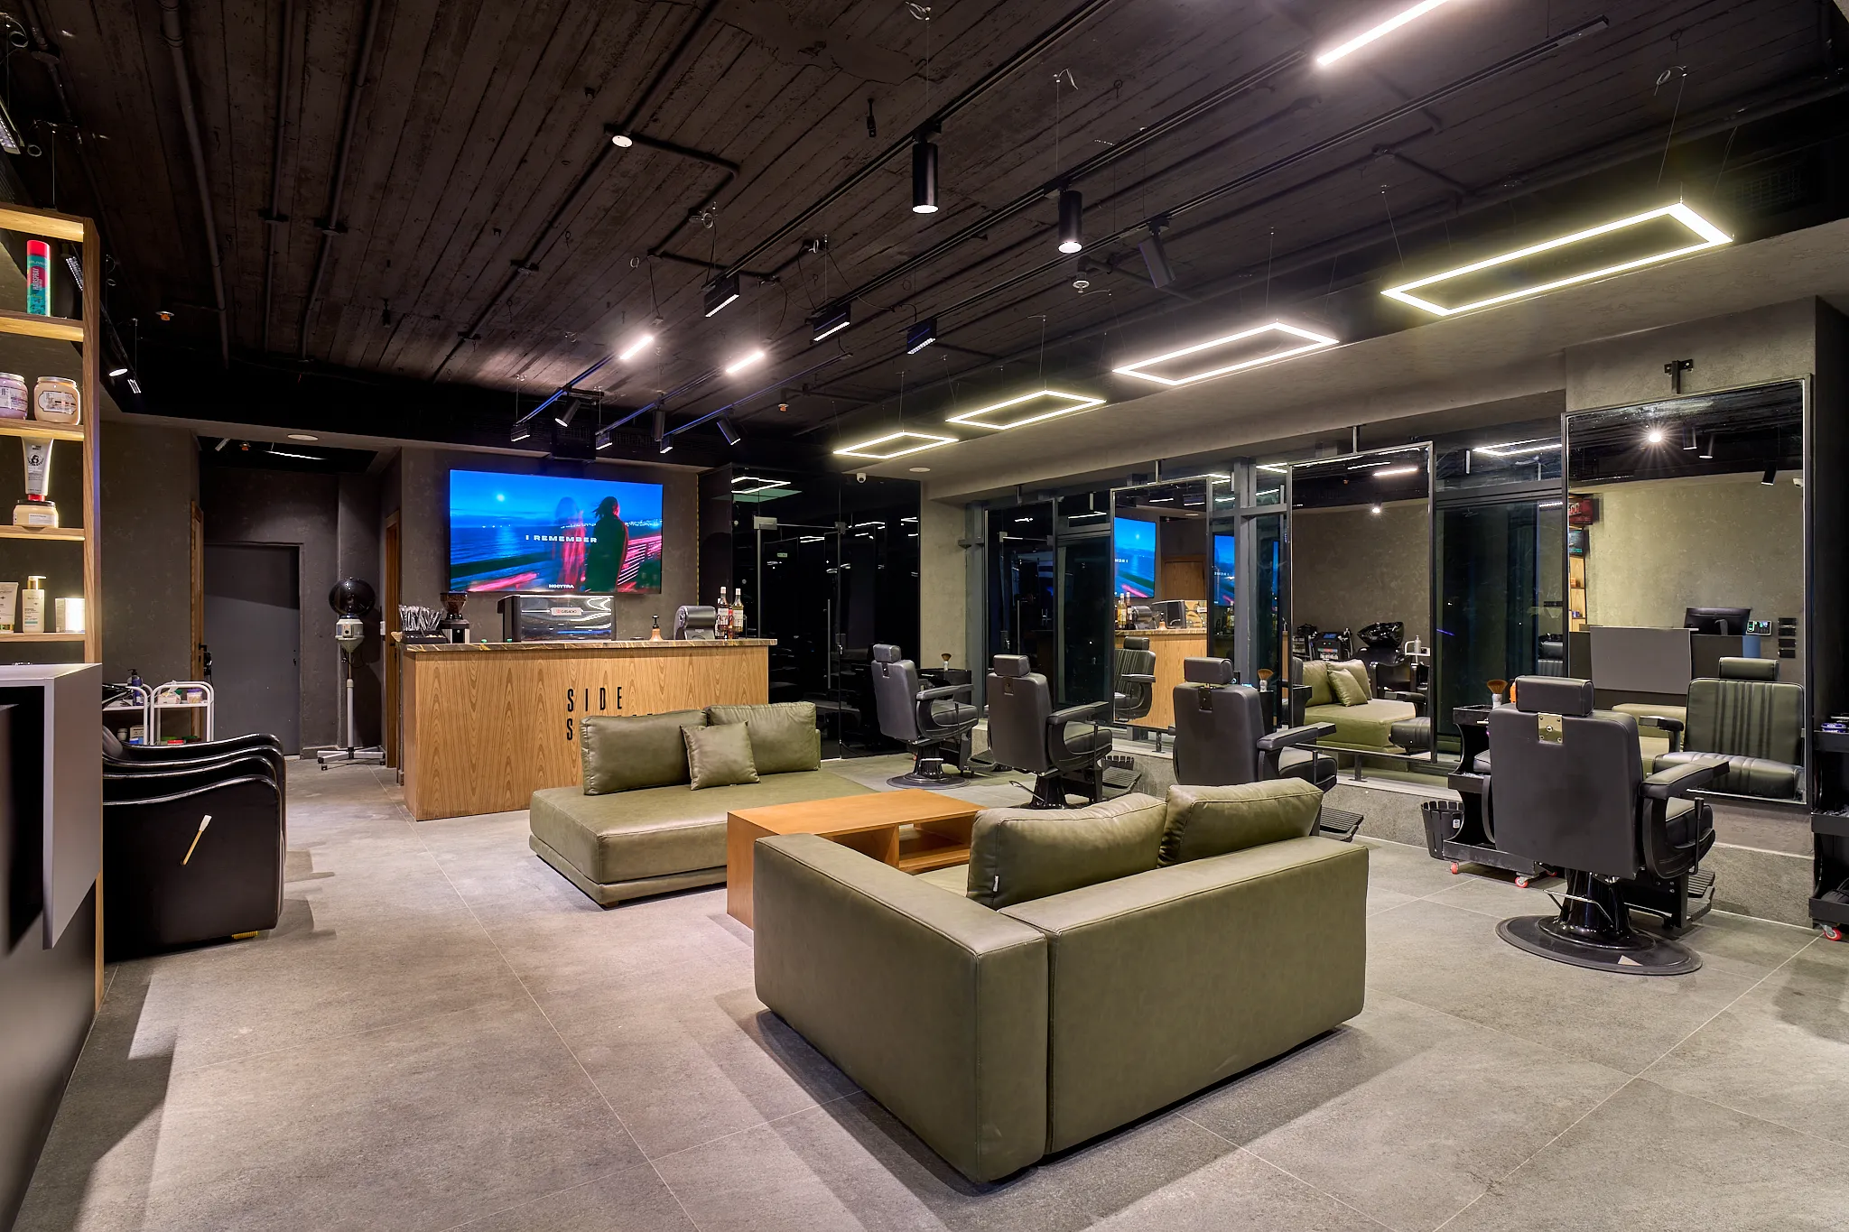
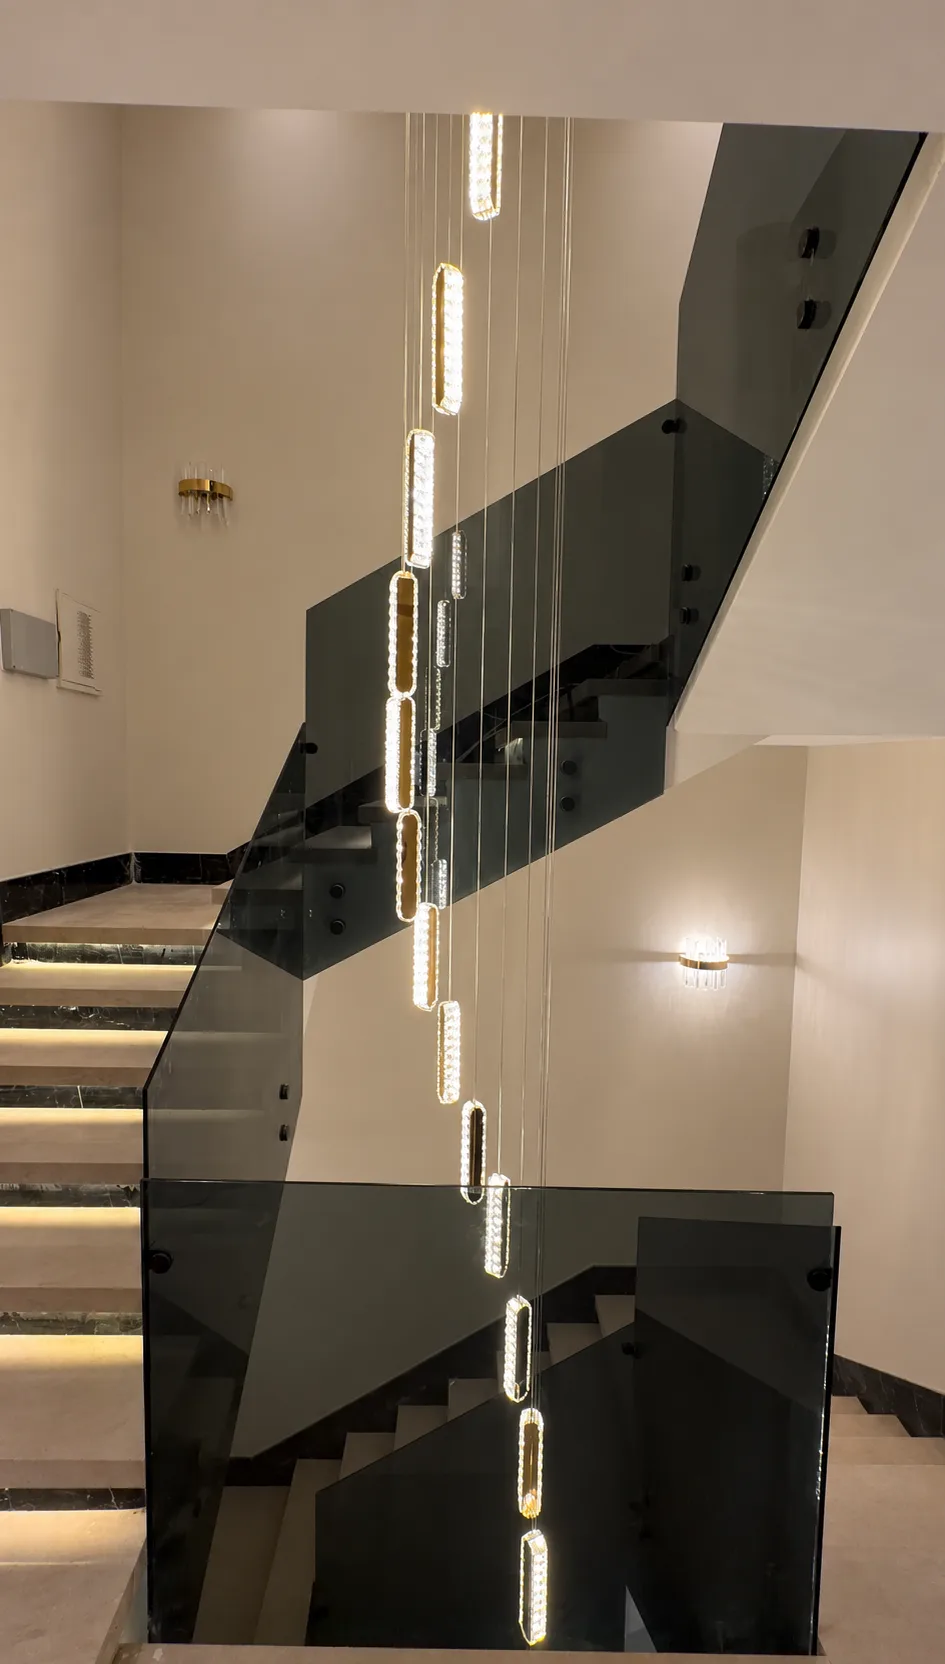
KK Barbershop - Sheikh Zayed
Explore the completed space and its different views.
Explore Project: KK Barbershop - Sheikh ZayedShow project 1 of 4: KK Barbershop - Sheikh Zayed
From Vision to Reality
KK Barbershop — Sheikh Zayed
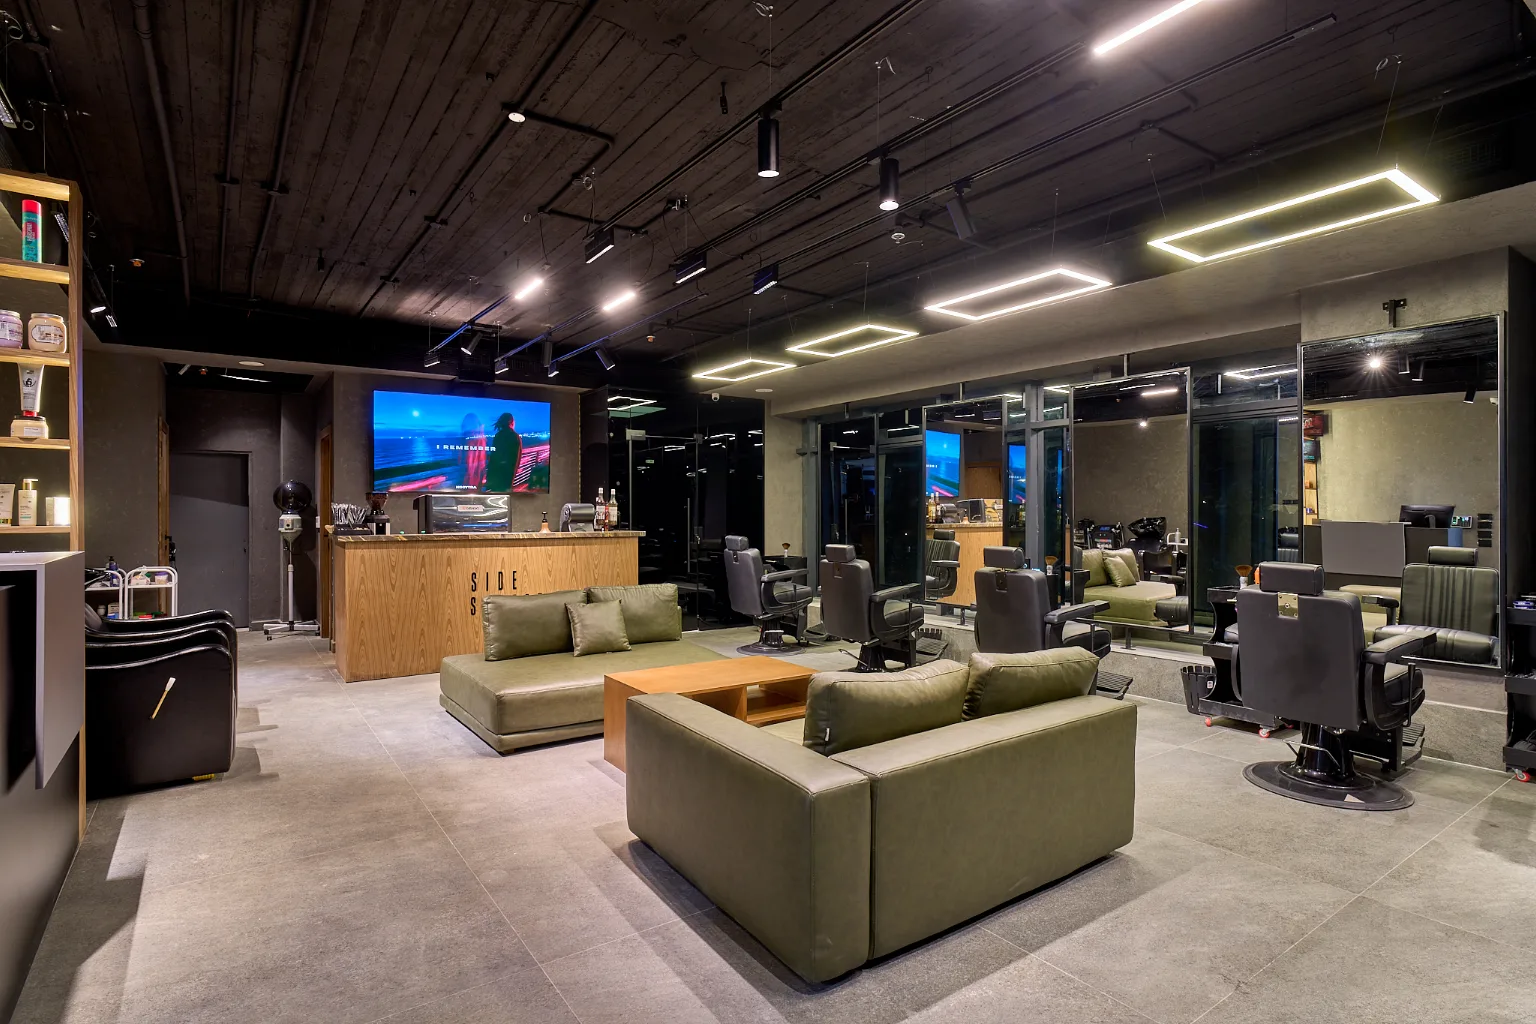
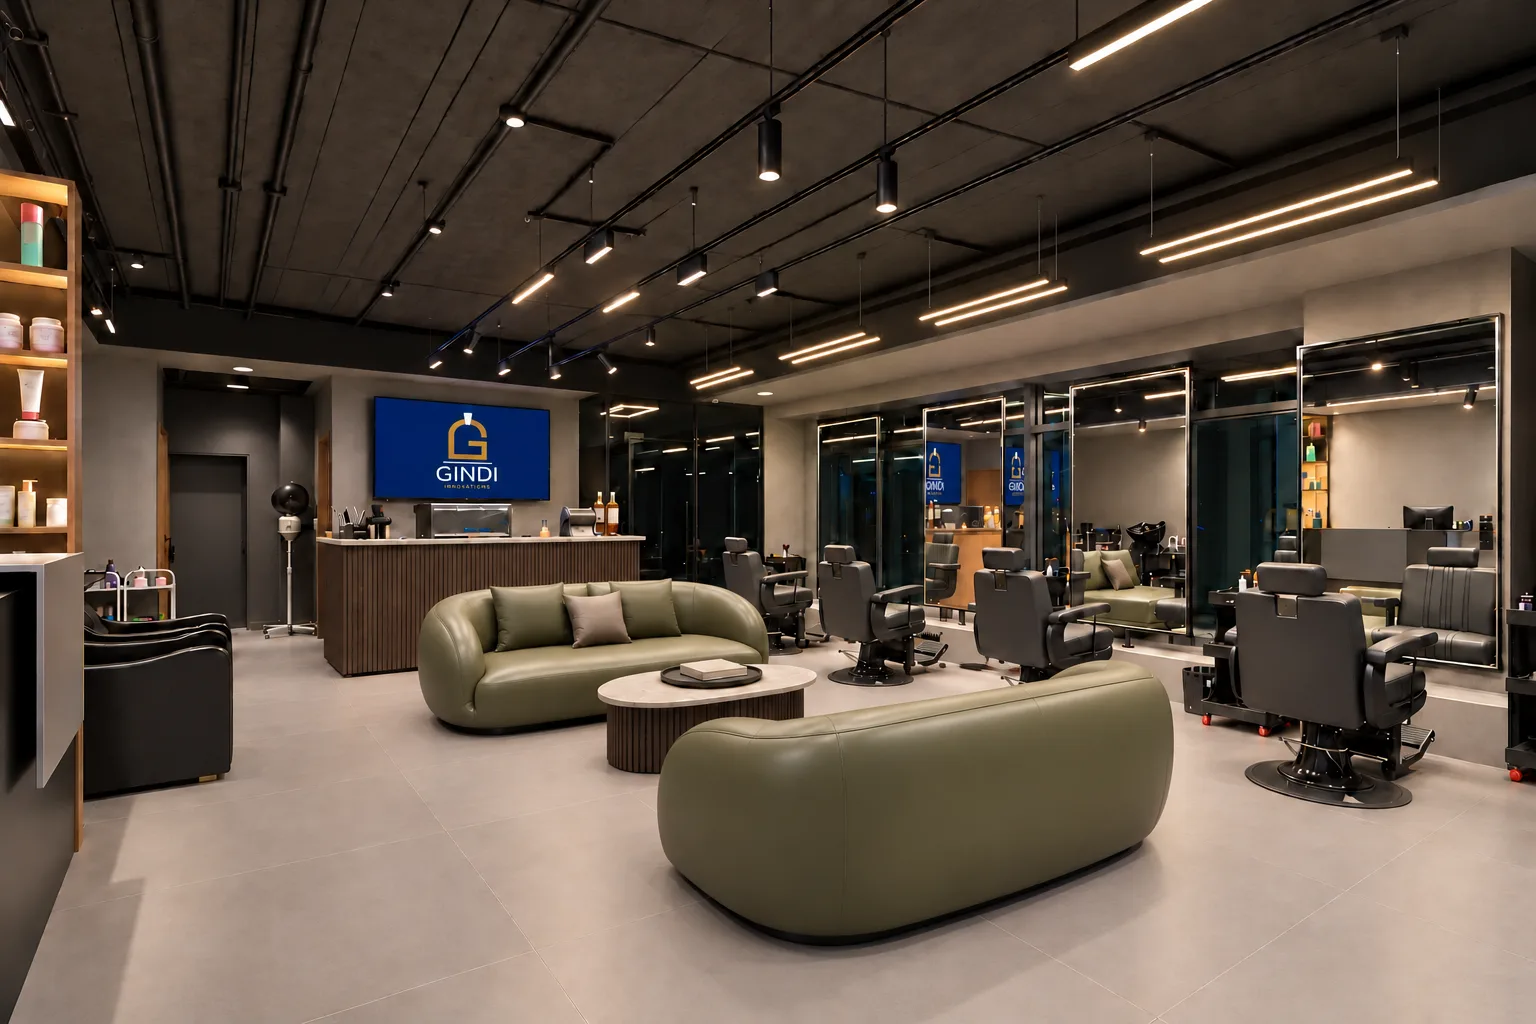
This comparison could not be loaded.
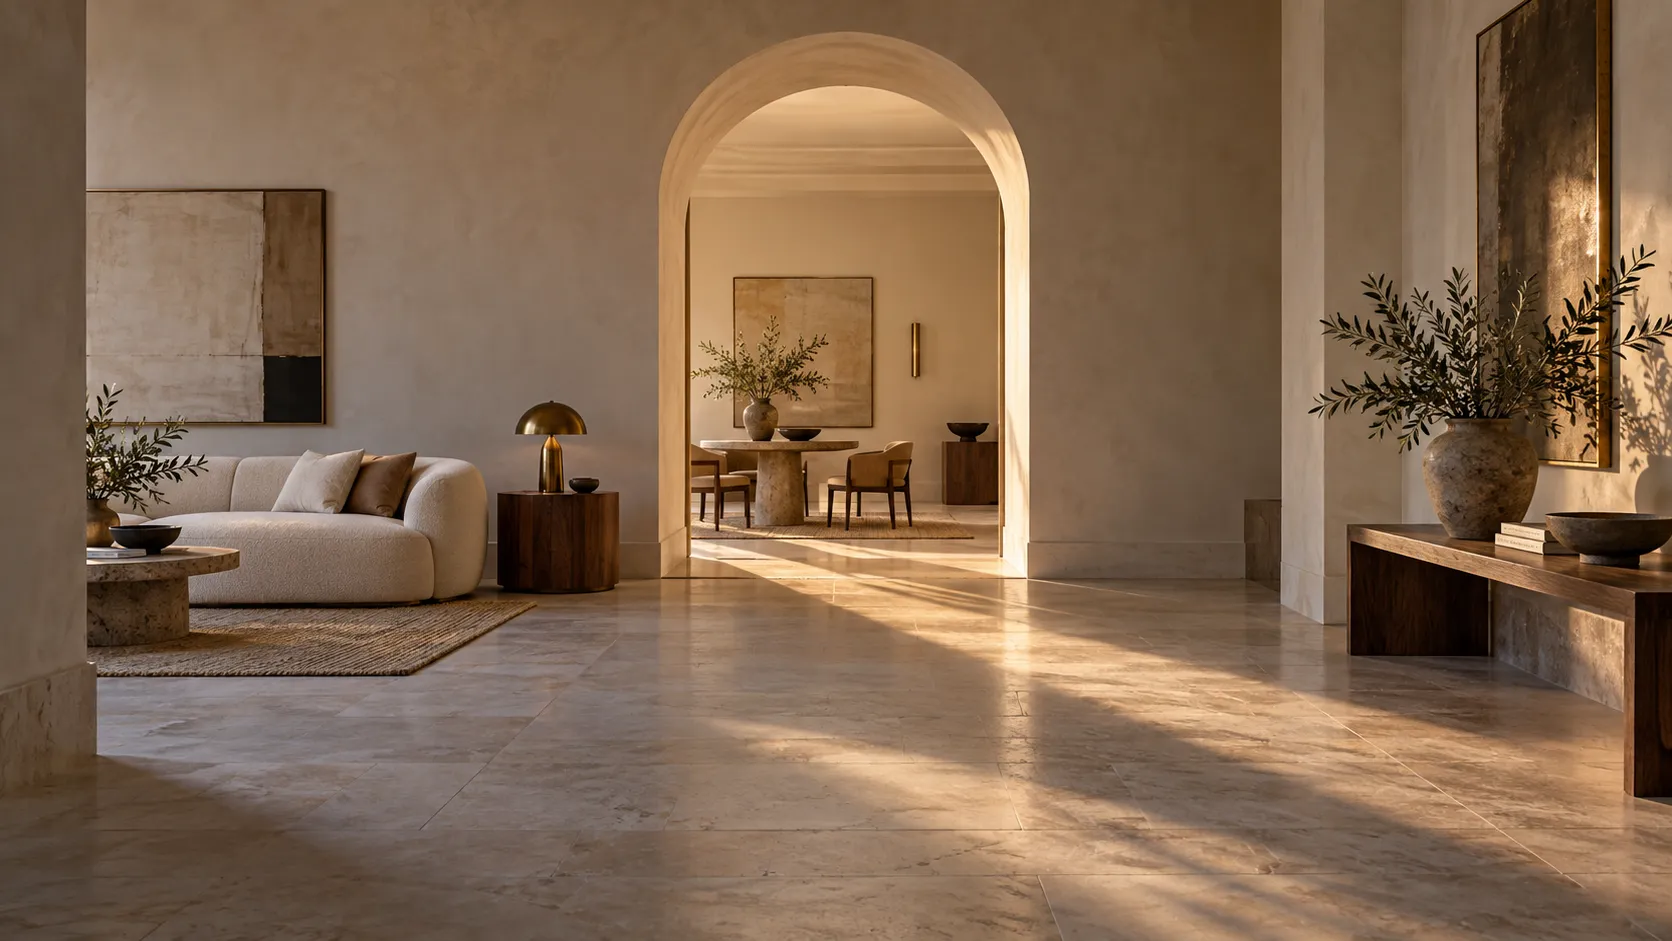
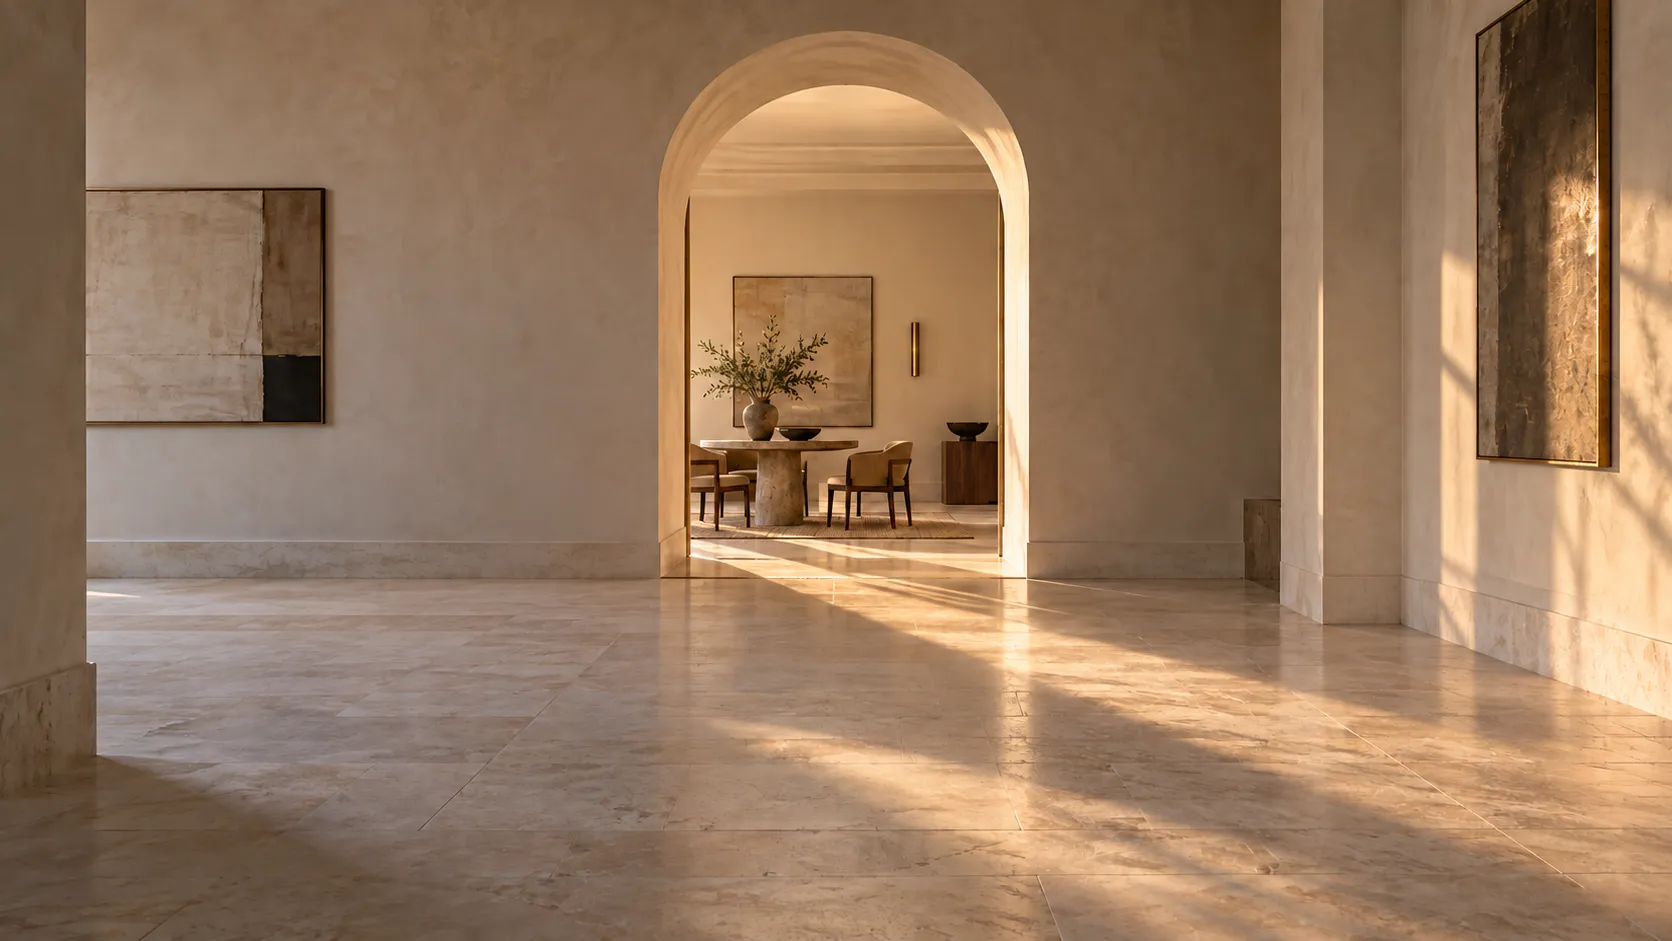
This comparison could not be loaded.
01 / 02
GINDI Design Studio
Not sure which style feels like you?
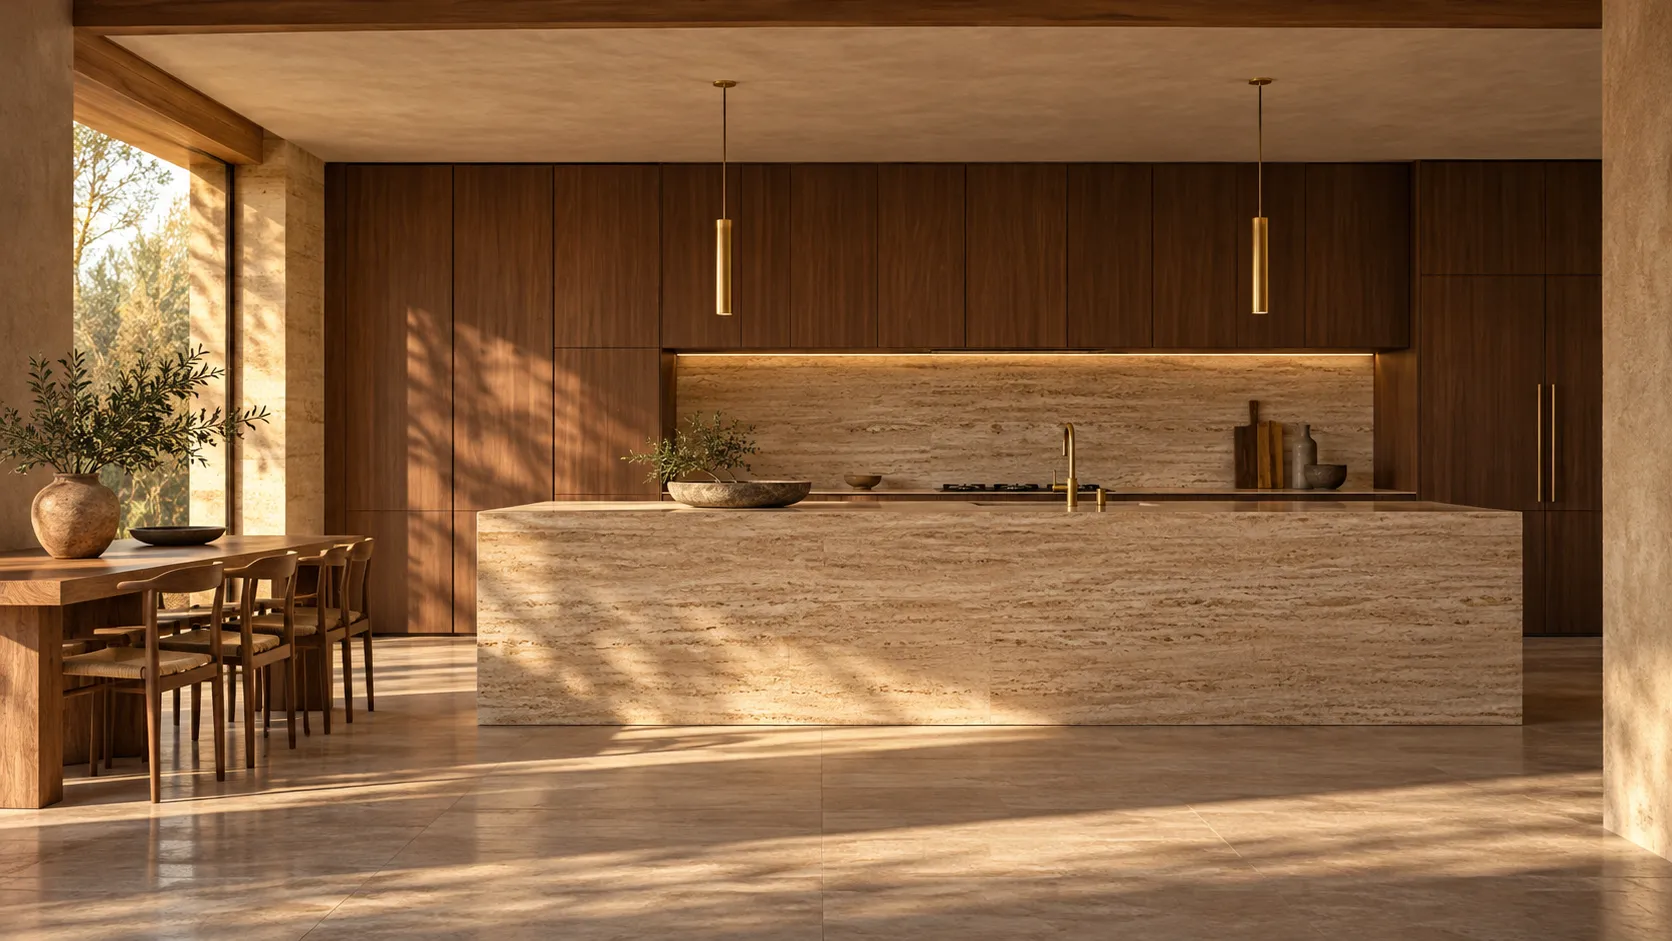
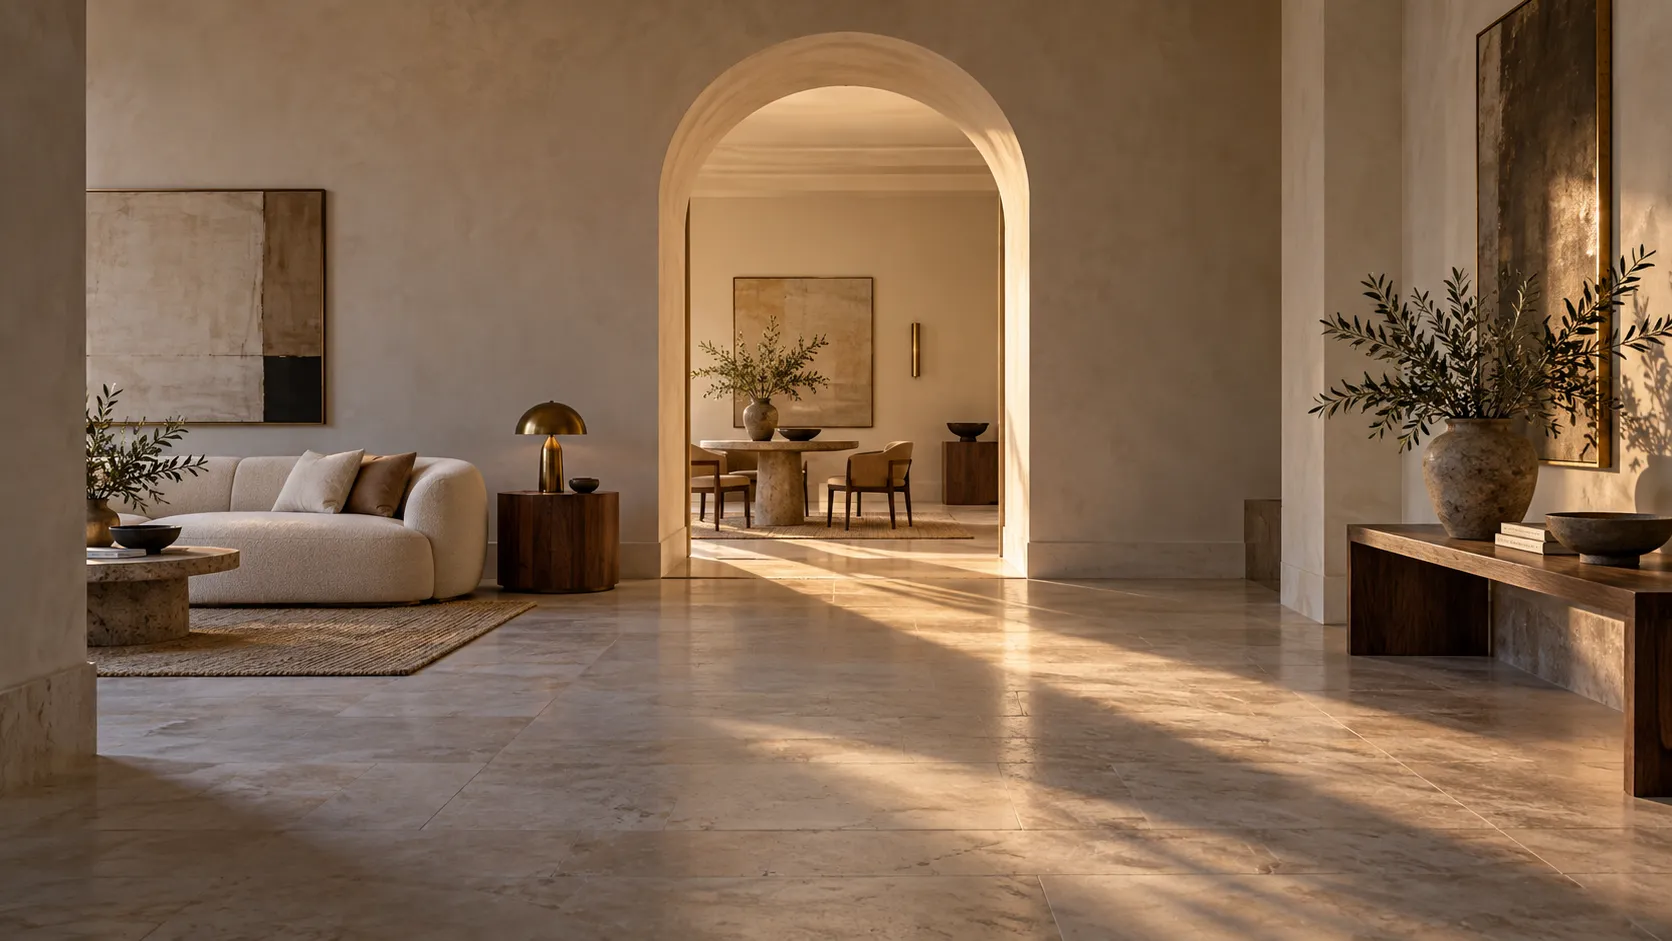
Discover it in five quick steps — or go straight to the studio and choose the upholstery, stone and finishes for a Classic, Modern or Organic Modern room.
-
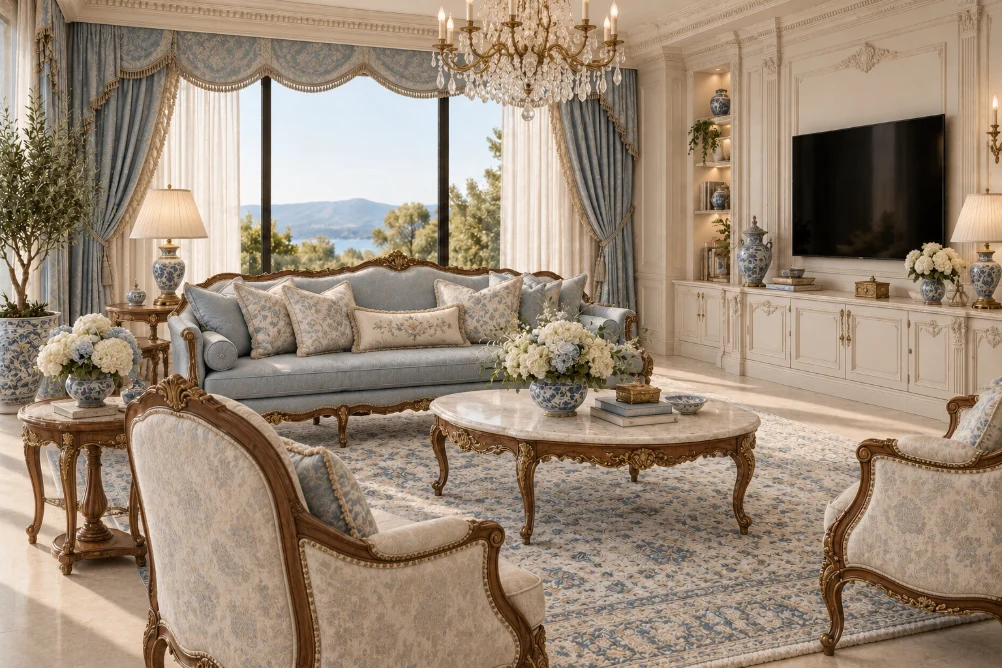 Classic
-
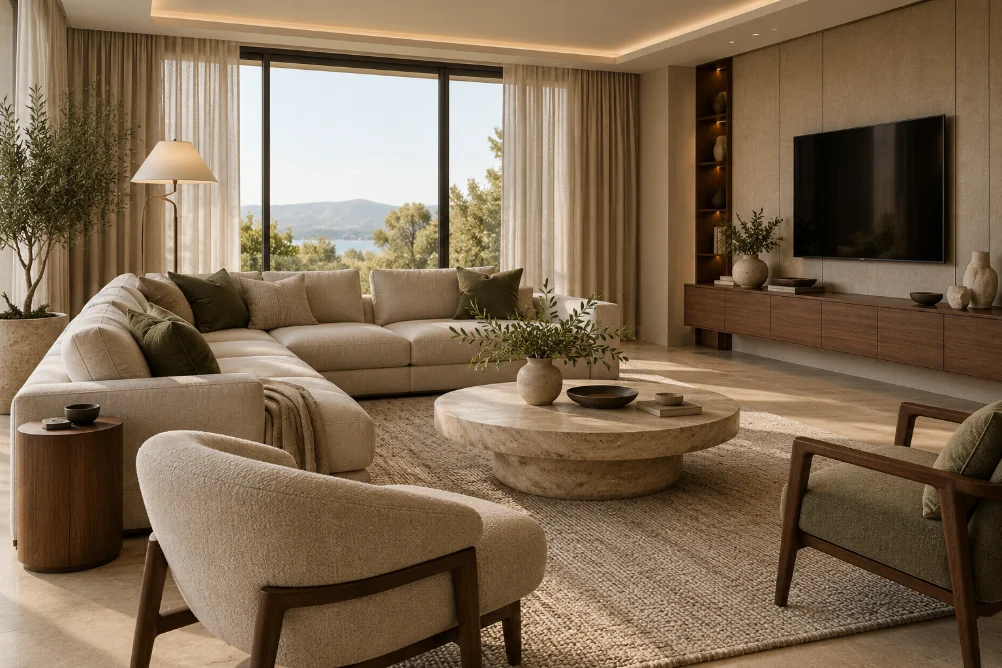 Modern
-
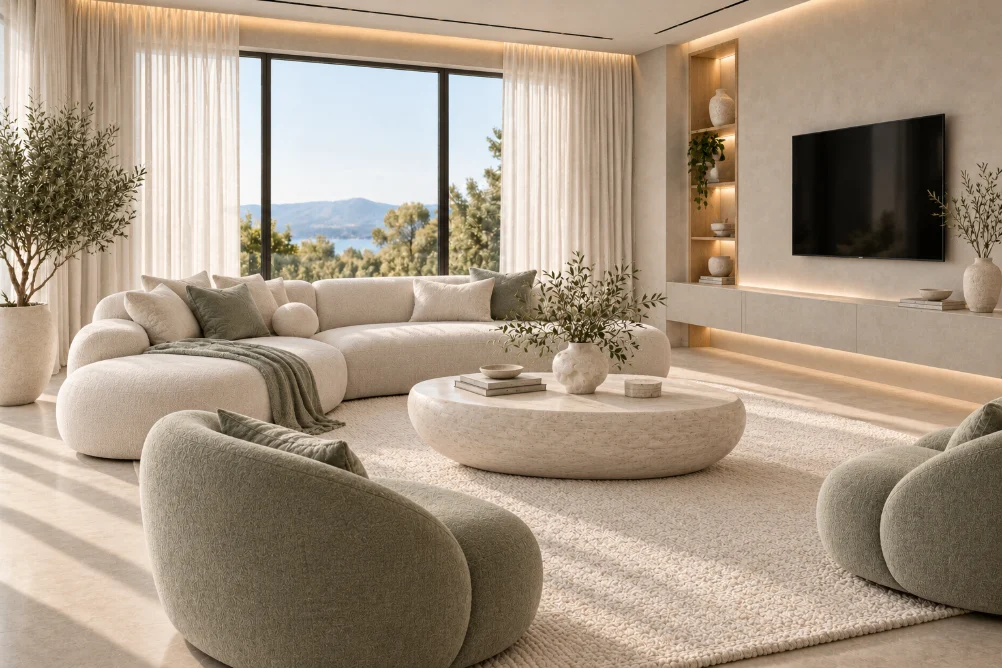 Organic Modern
Our Services
Considered design. Complete execution.
From the first plan to the finishing details.
Studio Services
Explore services-
01
2D Design
Layouts shaped around your needs.
-
02
3D Design
See your space before execution.
-
03
Interior Finishing
Materials and finishes brought to life.
-
04
Fit-Out
Prepare your space for everyday use.
Plan your project
Free Services
Start with an initial material estimate.
-
Wire Calculator
Estimate electrical wire quantities.
-
Tile Calculator
Plan tiles for floors and walls.
-
Brick Calculator
Calculate initial brick quantities.
-
Paint Calculator
Estimate paint quantities and cost.
-
Plaster Calculator
Estimate plaster cement and sand.
03 Process
From Our First Call to After Handover
We work through every stage with you—from understanding your needs and refining the design to approving materials and completing the work.
-
01
A Call & a Free Site Visit
We start with a call to learn about your property—whether it’s a house, villa, apartment, or shop—and what you need. Then we arrange a free site visit to see the space in person.
-
02
Agreement & Initial Design
After the visit, we agree on the scope of work and begin designing around your needs, preferences, and how you’ll use the space.
-
03
Design Meetings & Revisions
We present the design, discuss your feedback, and work through revisions together until you approve the final design.
-
04
Materials & Price Approval
We source material options that suit the approved design and share their prices with you. Every selection and its cost are reviewed with you before we purchase.
-
05
Purchasing & Execution
Once you approve, we purchase the materials and carry out the agreed work, keeping you involved as the project progresses.
-
06
Handover & Follow-Up
Our involvement continues after handover. If you have any concerns about the completed work, we review them with you and follow through on the adjustments.
04 About the Studio
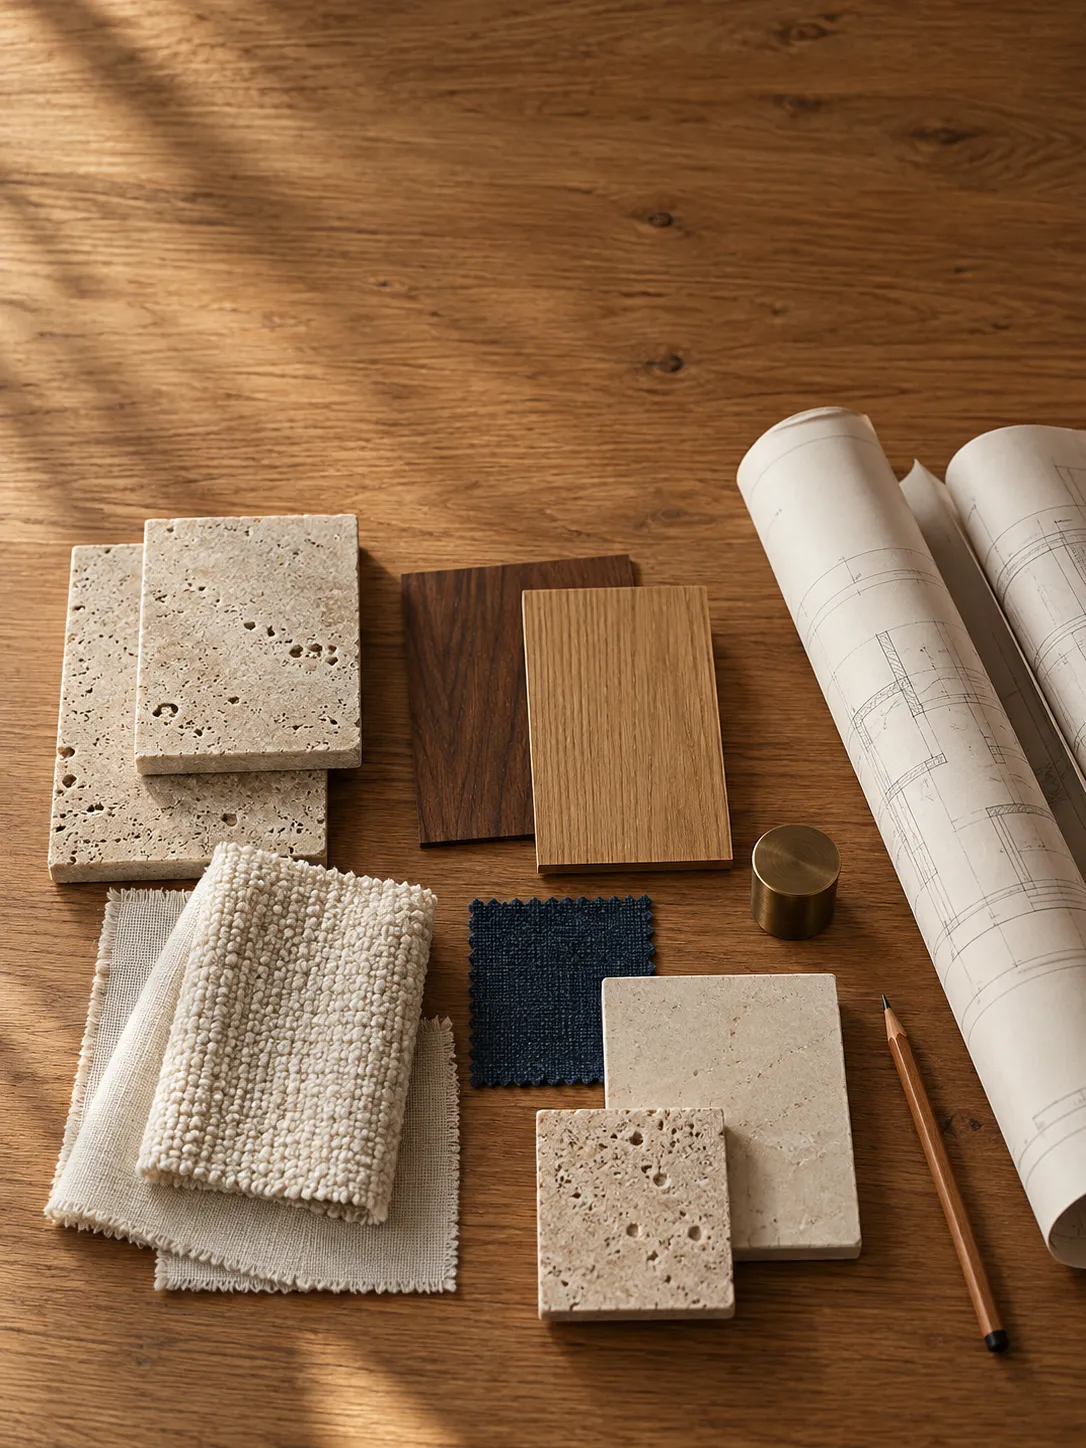
Gindi Innovations
At Gindi Innovations, we create spaces that balance character, comfort, and functionality. Our services cover 2D design, 3D visualization, interior finishing, and fit-out, connecting the initial idea with the details that bring it to life.
We start by understanding your needs and how you use your space, then develop a clear direction for the layout, materials, and finishes. Whether you need design support or execution, we shape our involvement around the agreed scope of your project.