
Back to Projects

KK Barbershop - Sheikh Zayed

Completed
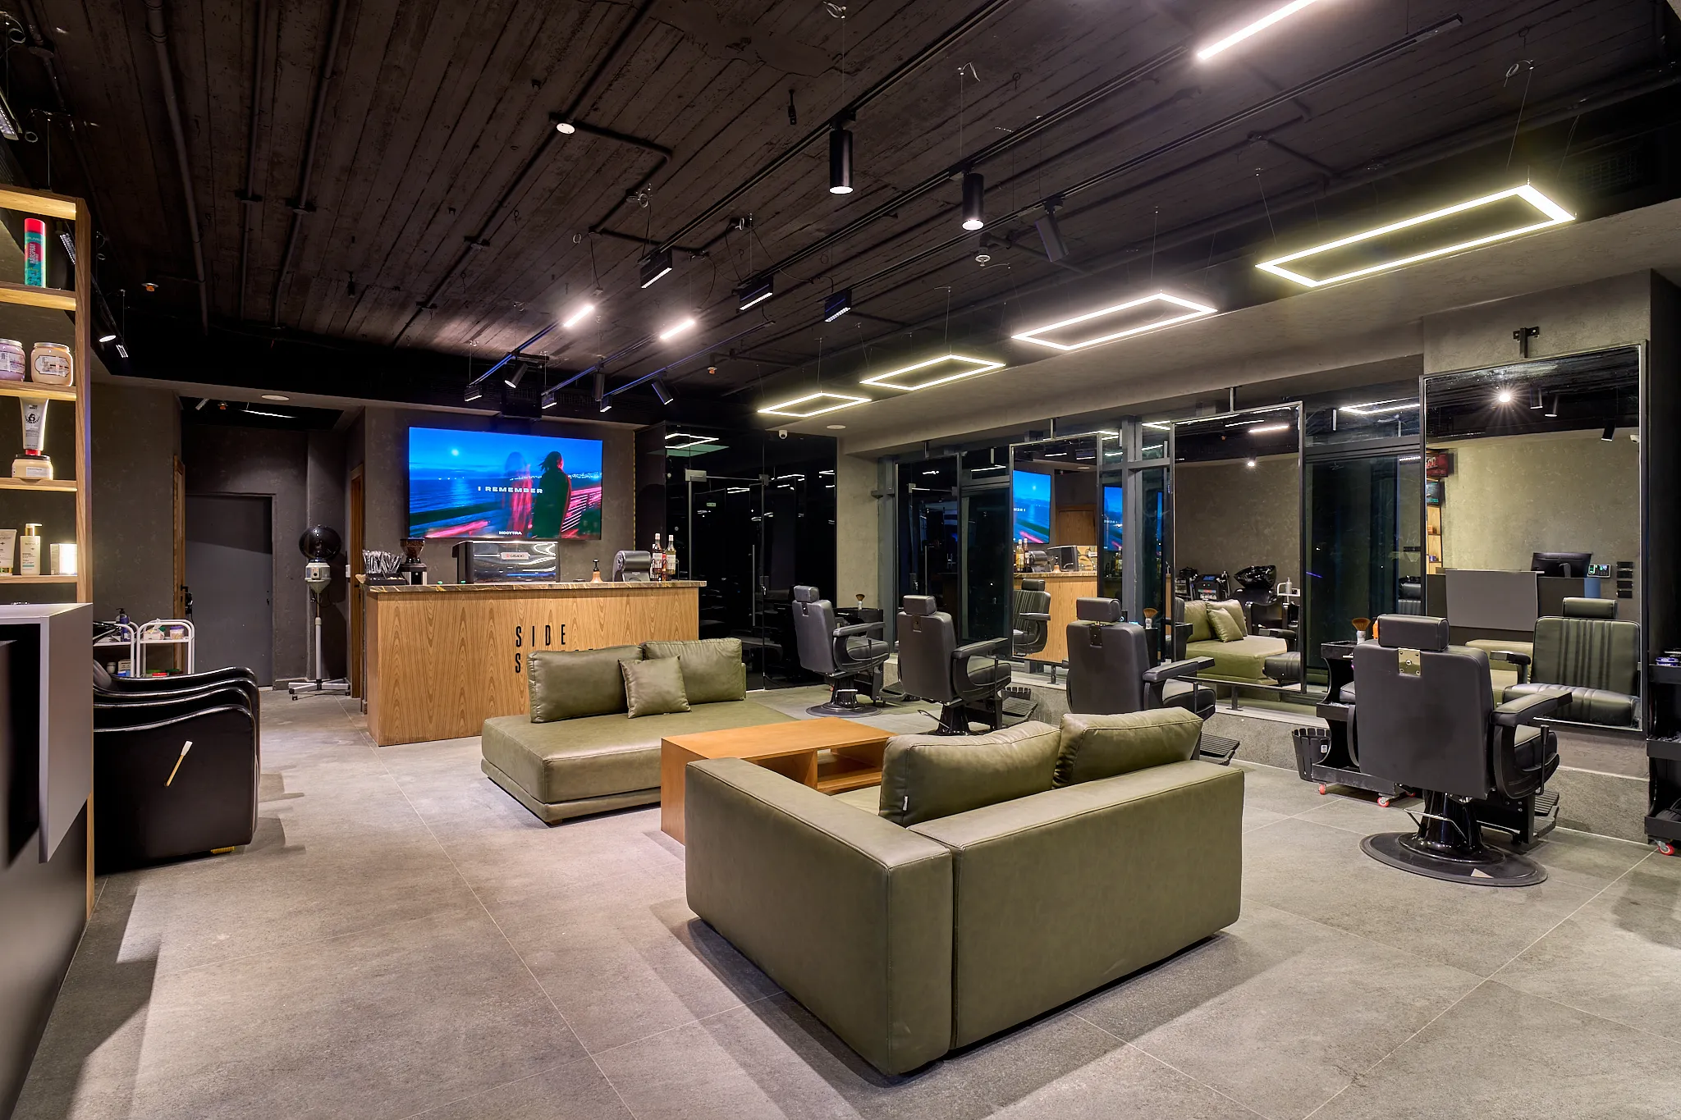
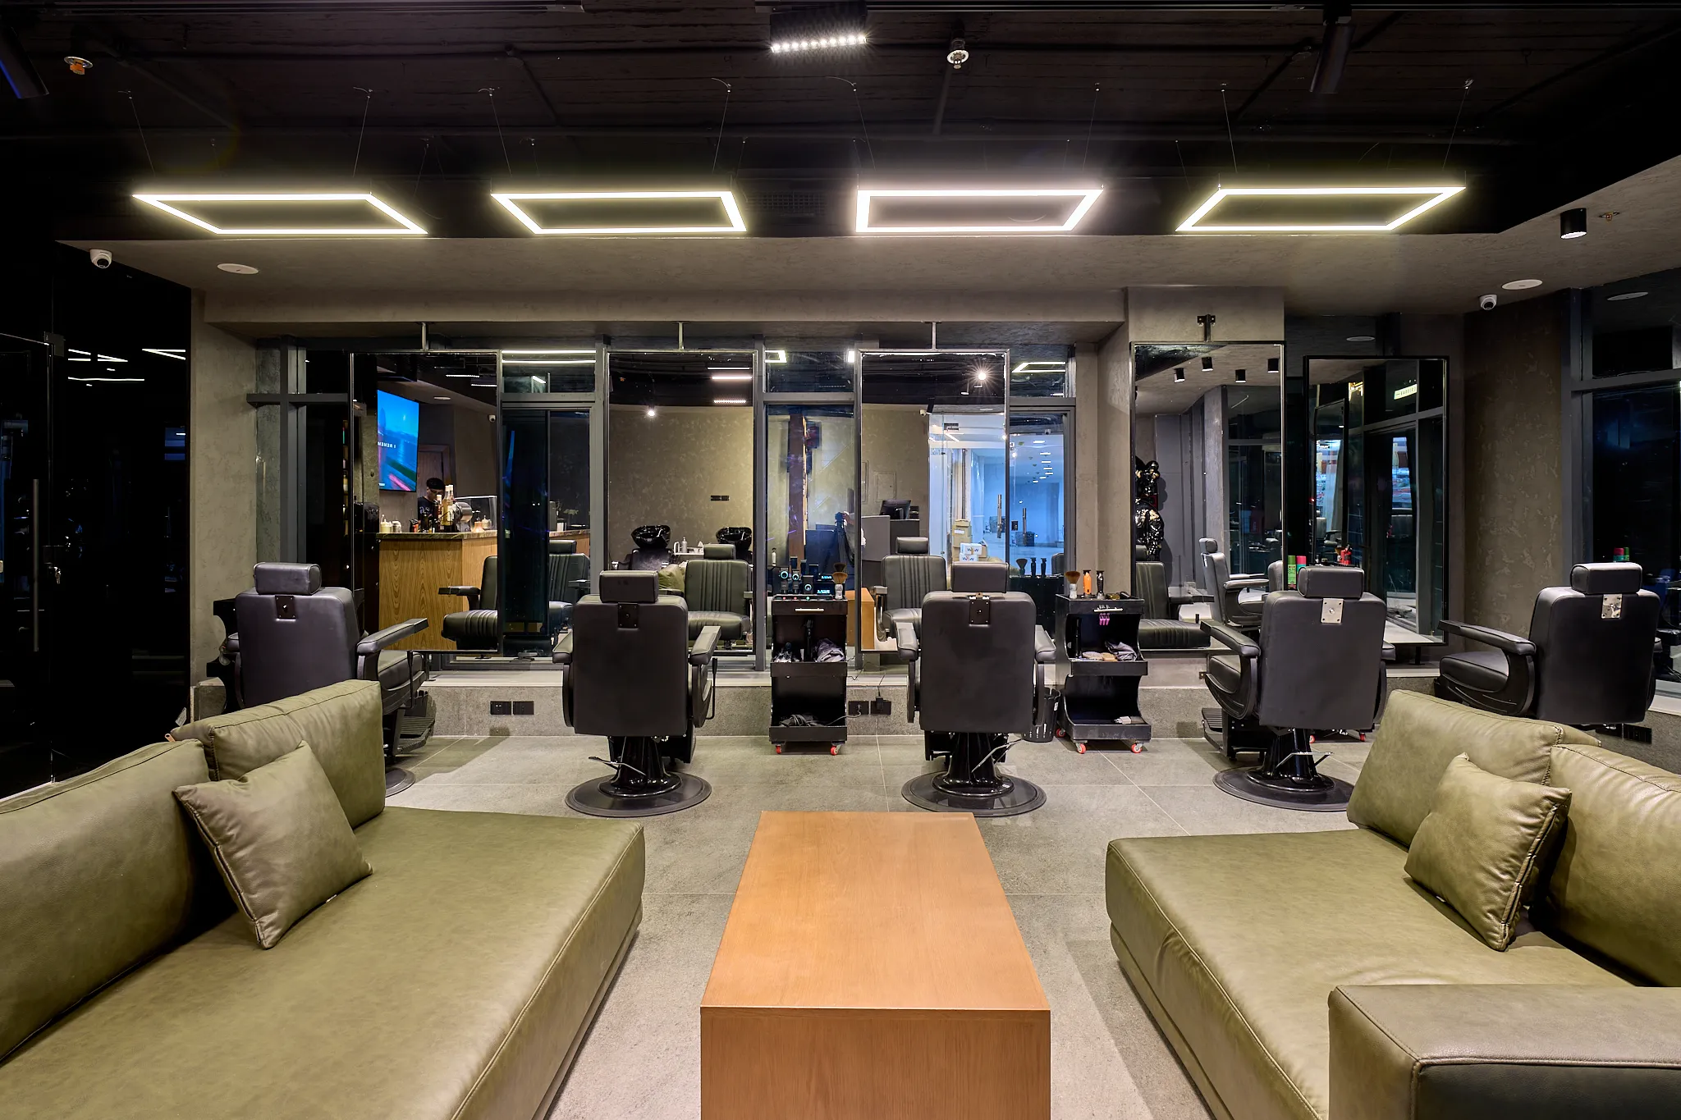
  1. The main hall of KK Barbershop: olive-green leather sofas around a wooden coffee table, a wood-clad coffee counter beneath a wall screen, and black barber chairs facing mirrors on the right, under a dark timber ceiling with linear lights.
    01 Overview
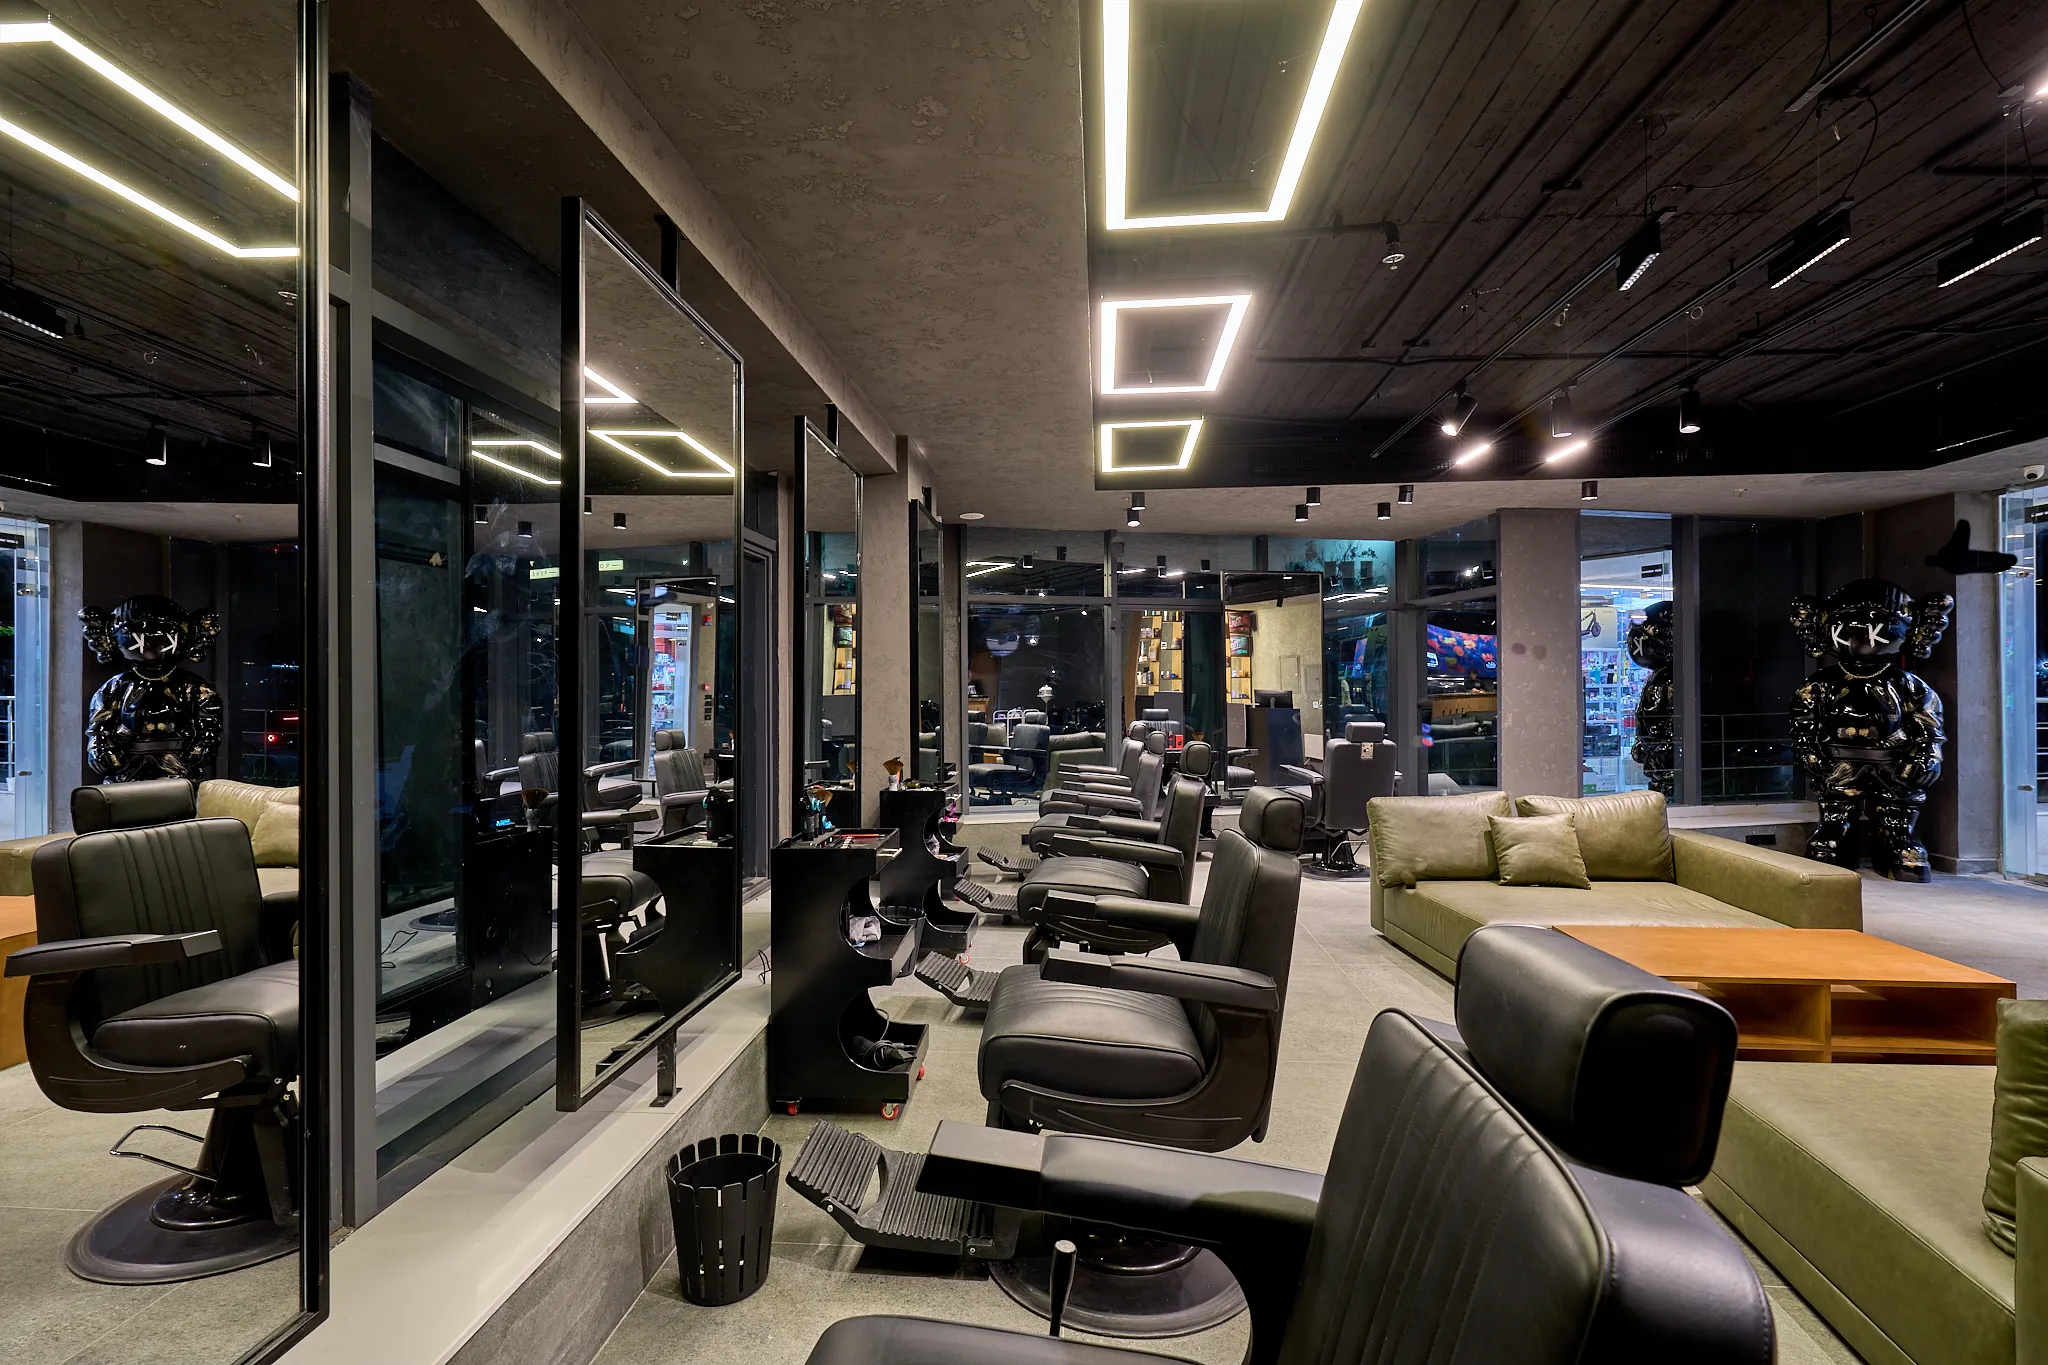
  2. A row of black barber chairs and mobile trolleys along black-framed mirrors, with olive-green sofas on the right and two large black figure sculptures by the glass front.
    02 Along the Stations
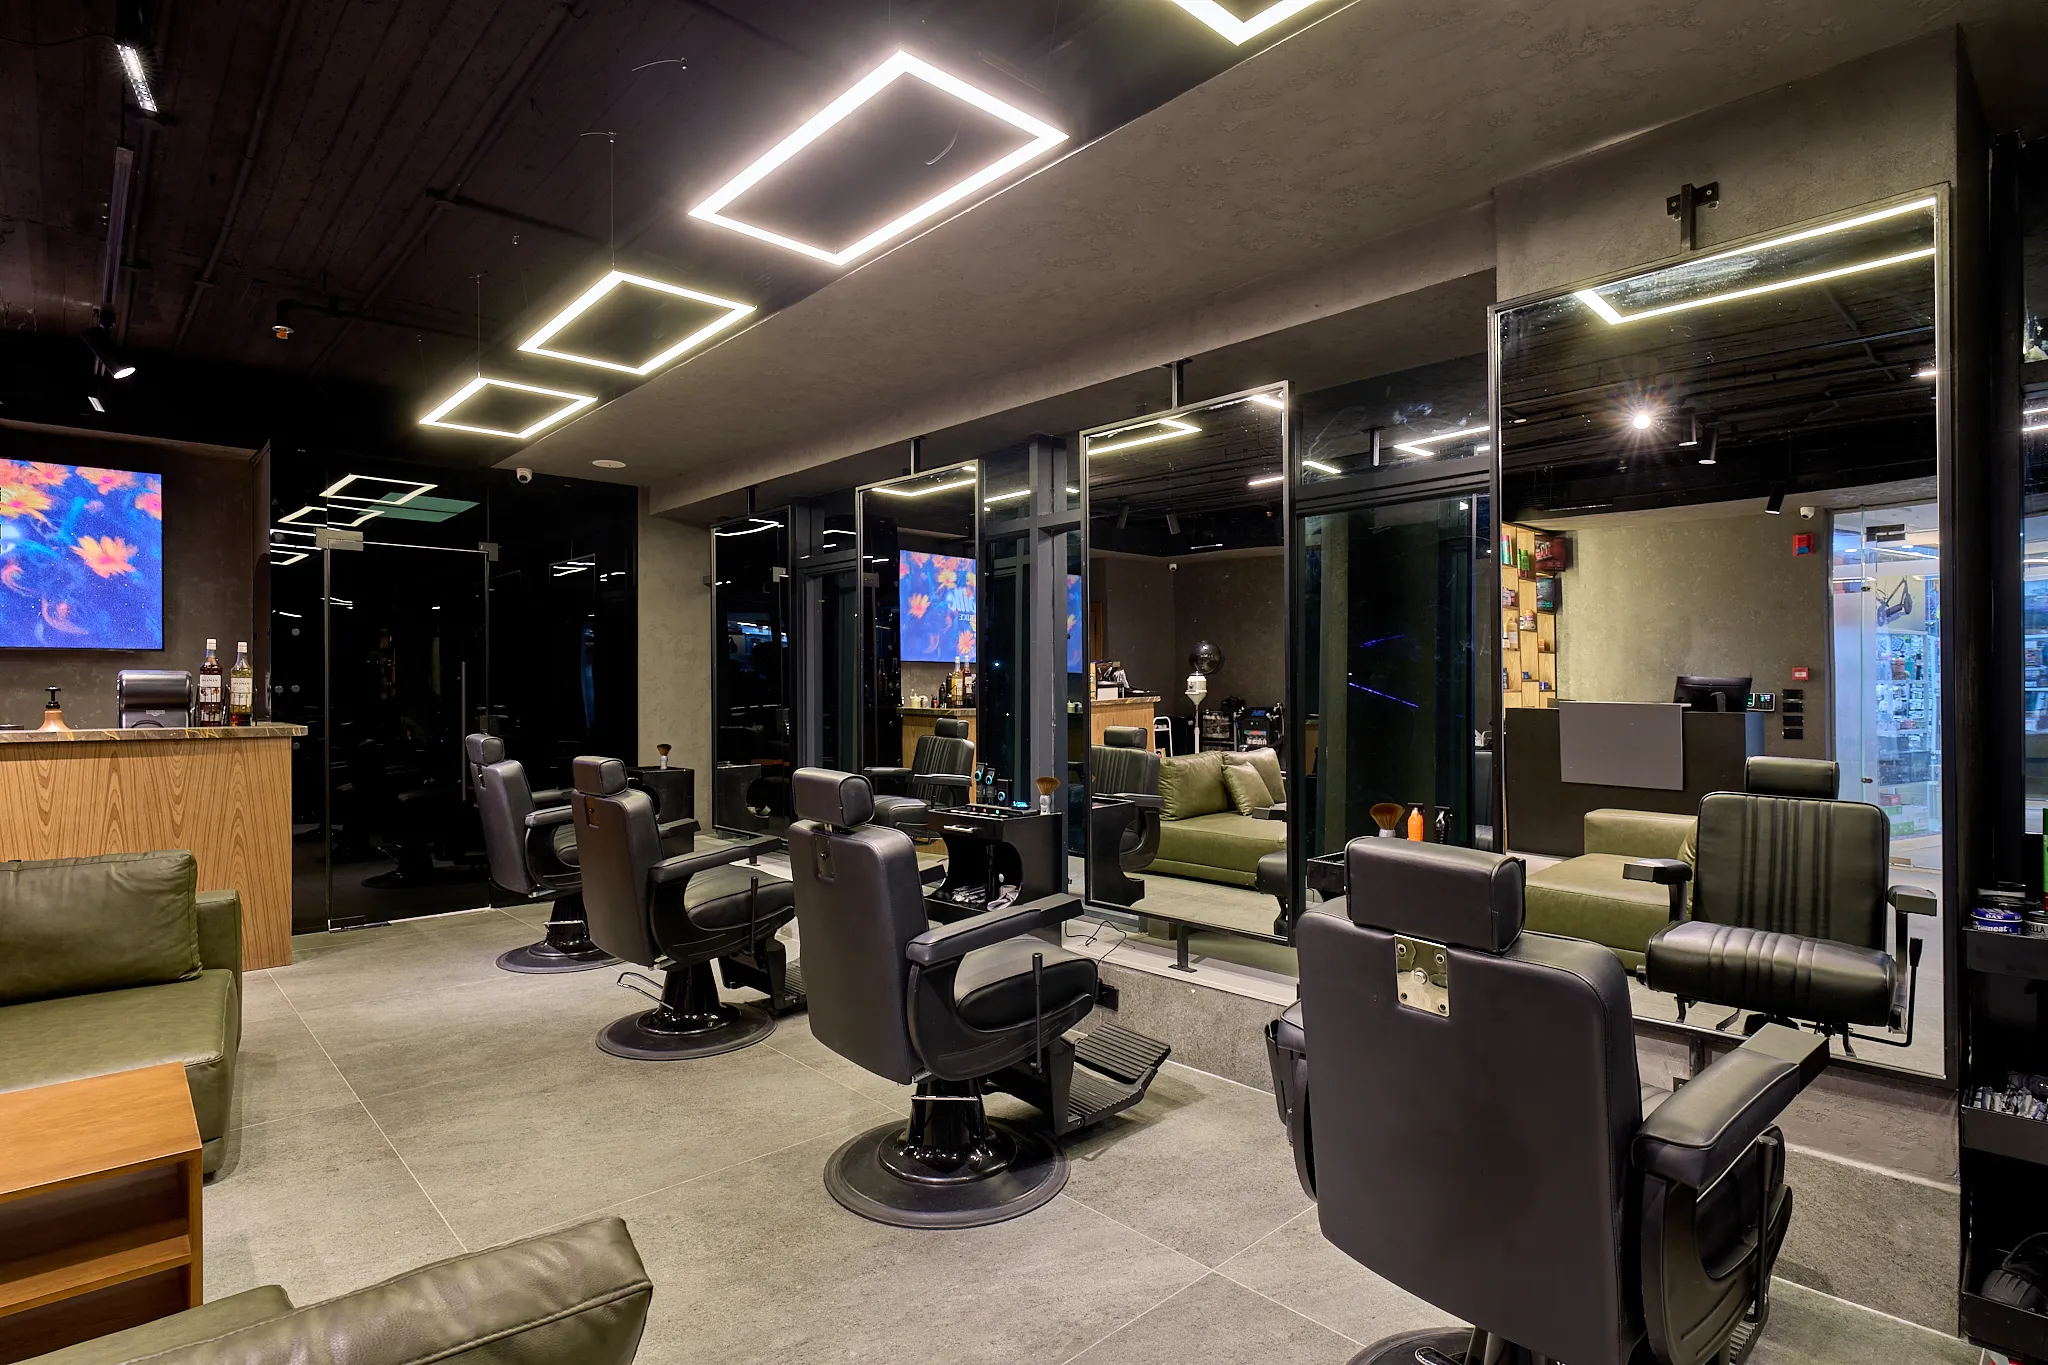
  3. Black barber chairs facing tall black-framed mirrors under square light frames, with the coffee counter and a wall screen on the left.
    03 Styling Area
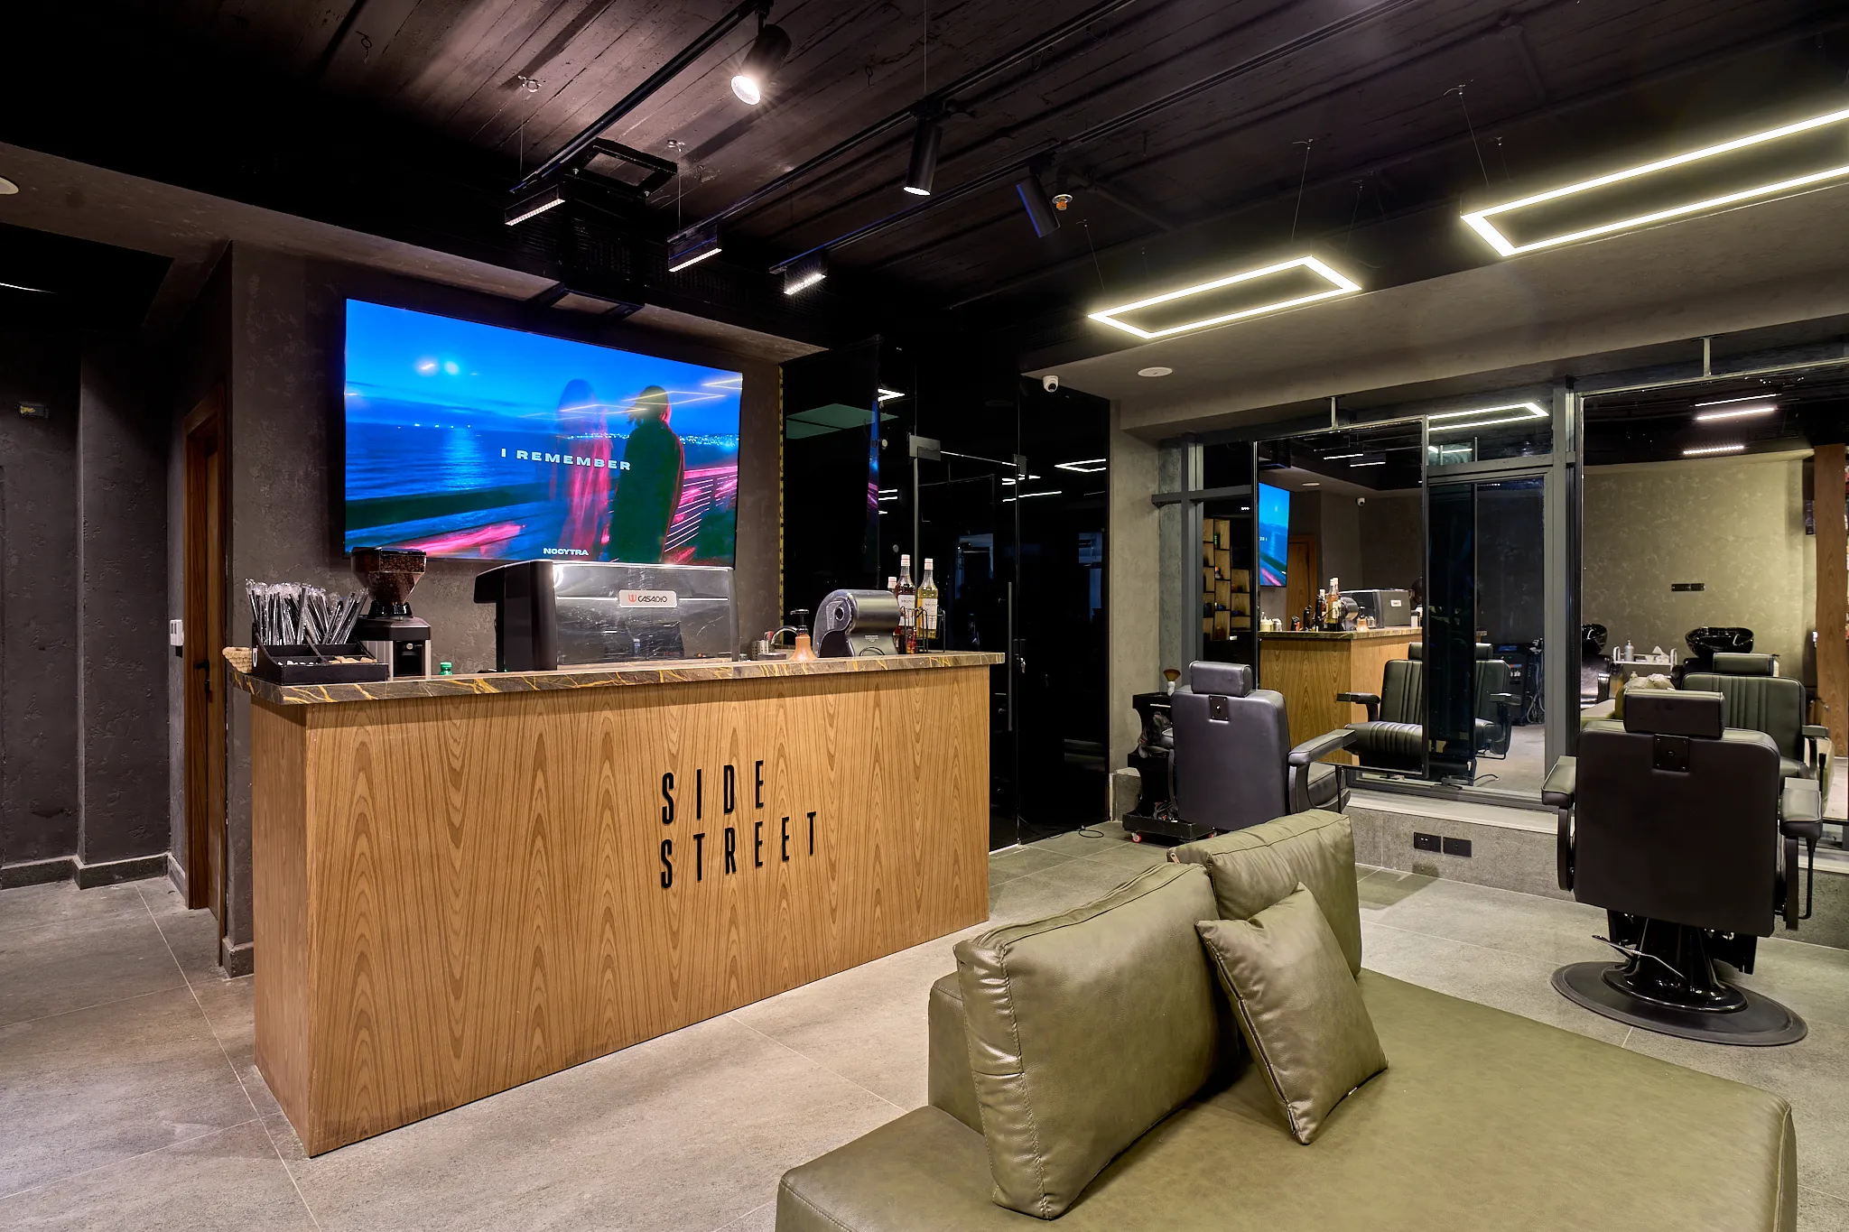
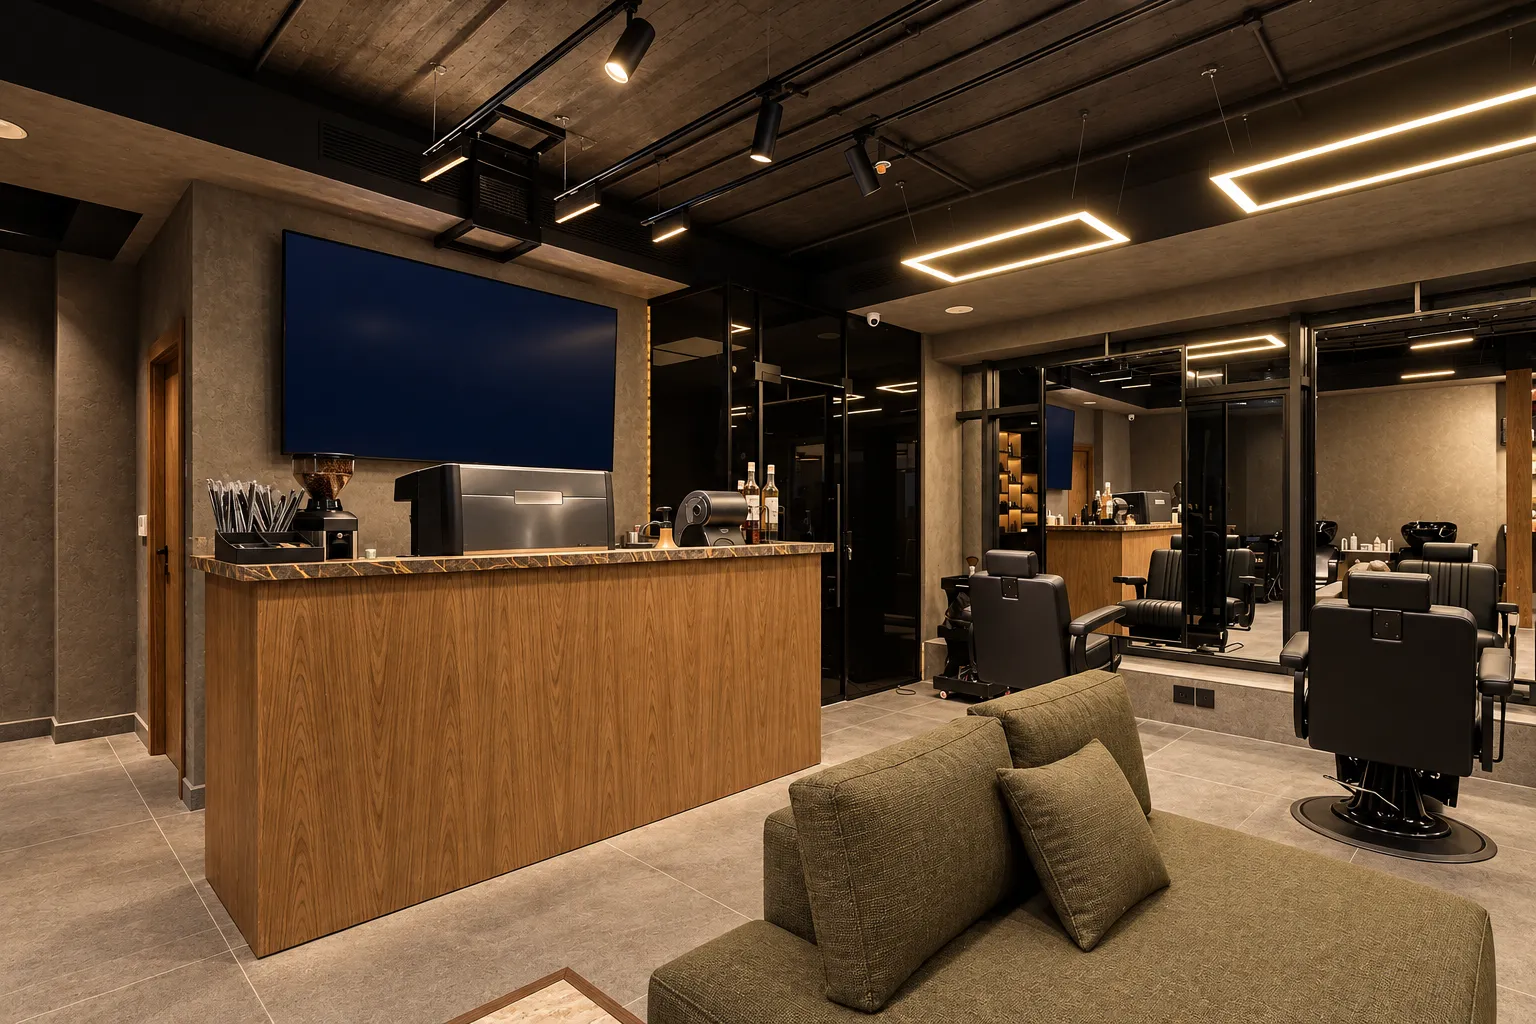
  4. The wood-clad coffee counter with an espresso machine and a grinder below a wall screen, an olive-green sofa in the foreground and barber chairs to the right.
    04 Coffee Counter
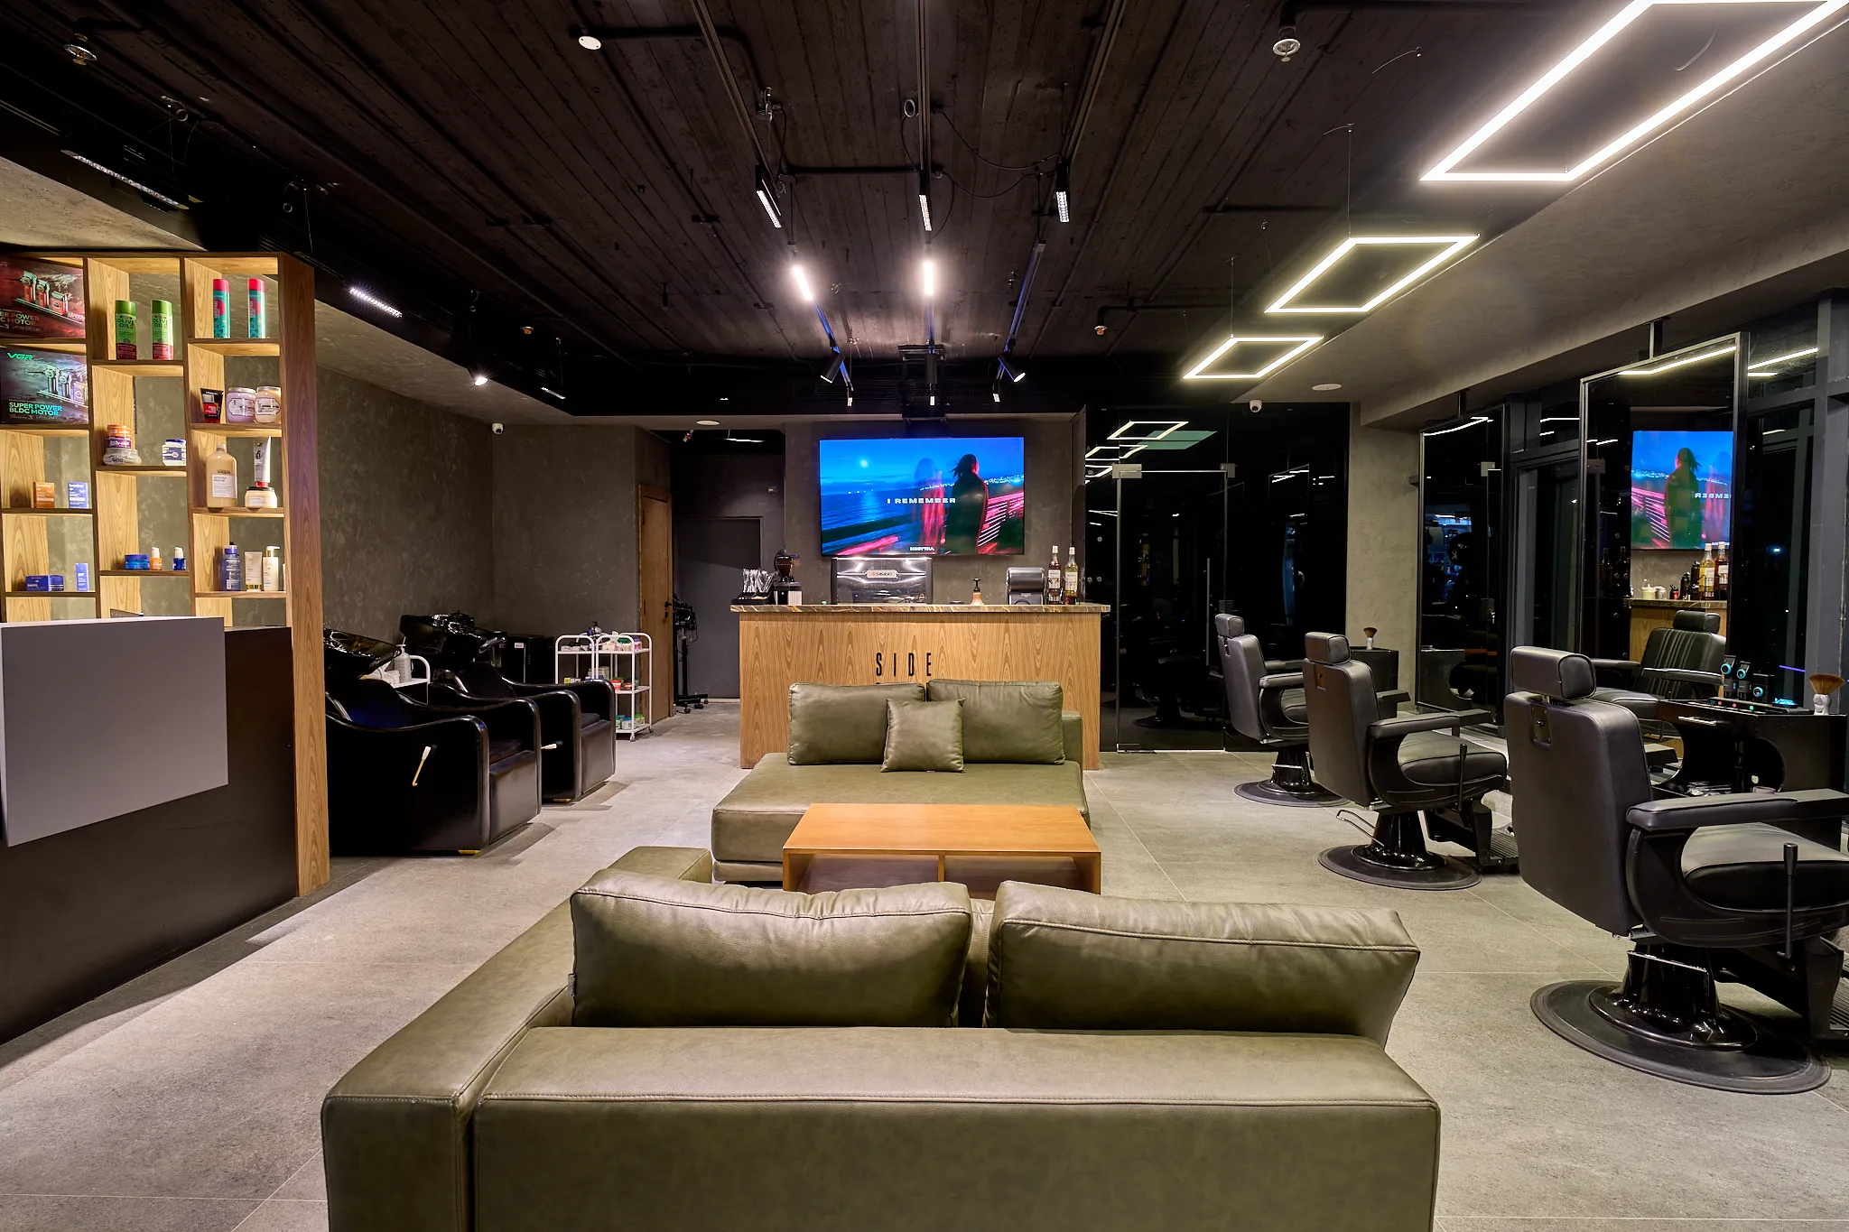
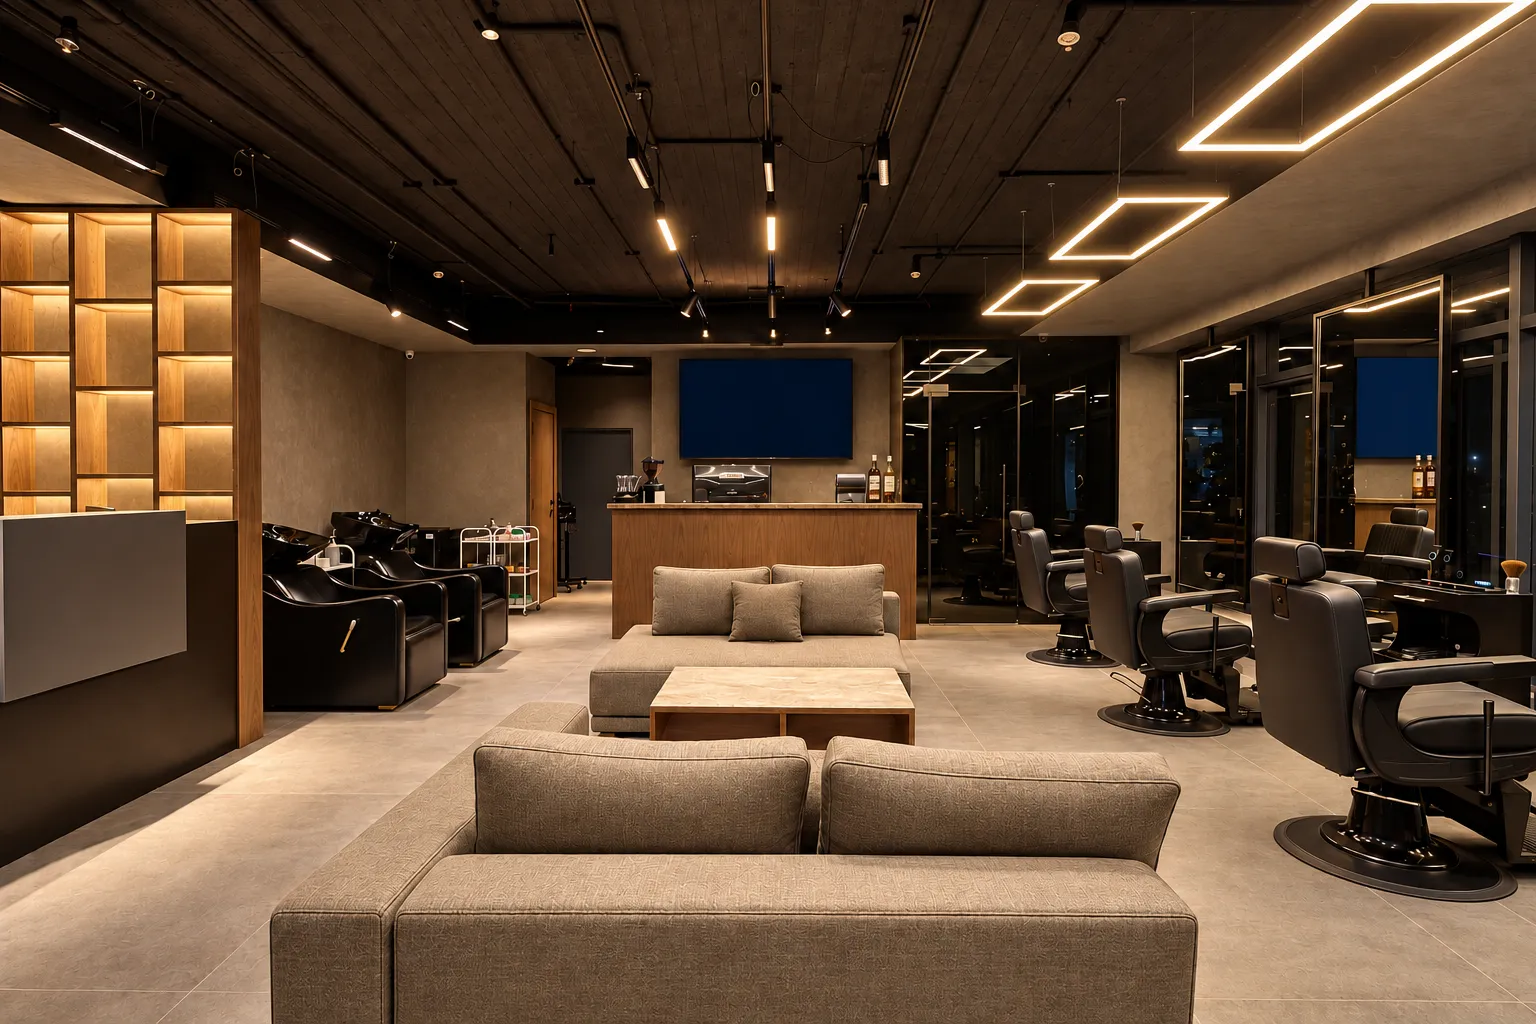
  5. The waiting area: olive-green sofas and a wooden coffee table facing the coffee counter, with product shelves and hair-washing chairs on the left and barber chairs on the right.
    05 Waiting & Display
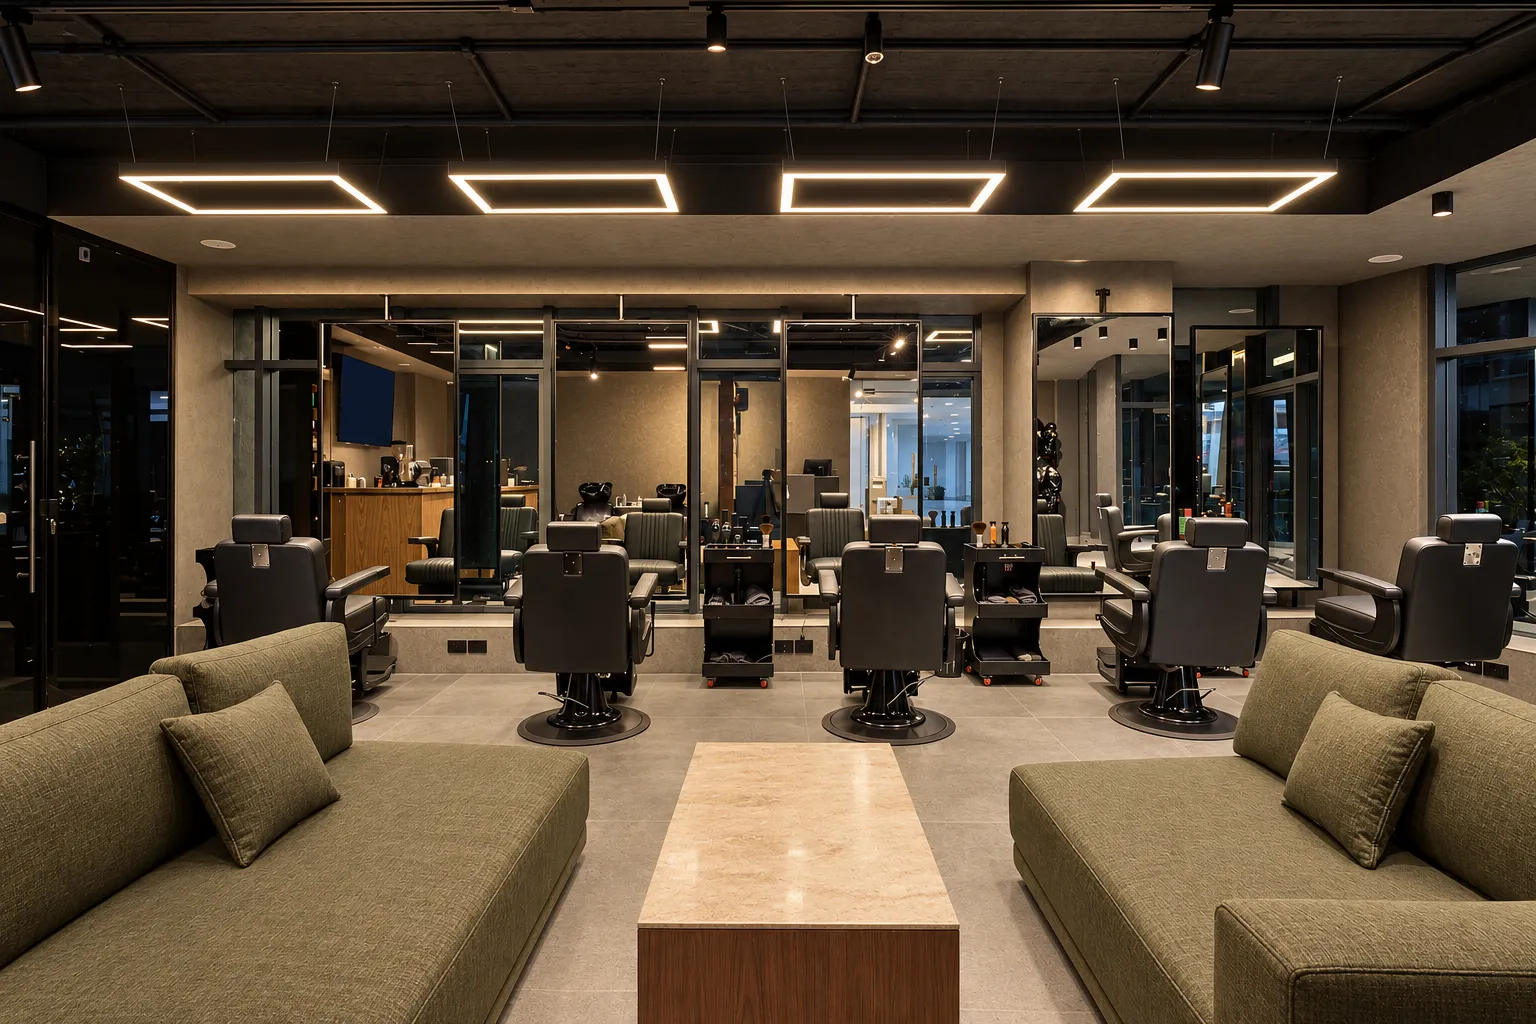
  6. Front view of the barber stations: black barber chairs and trolleys facing the mirrors, seen between two olive-green sofas and a long wooden coffee table.
    06 Front View

Concept Visualization

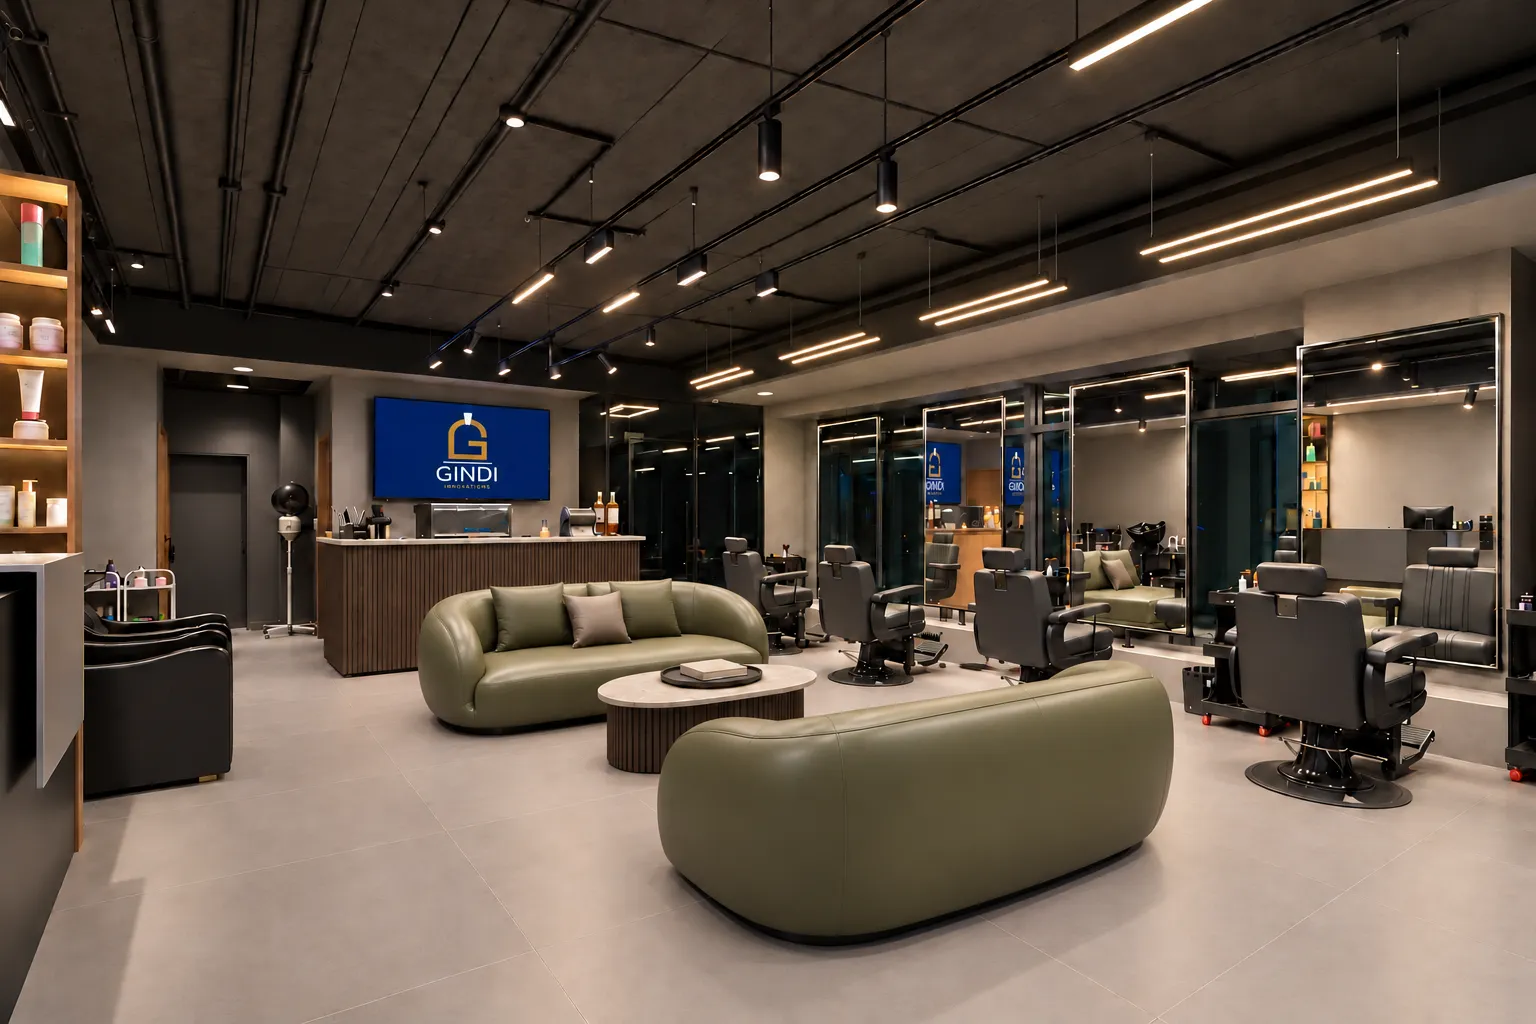
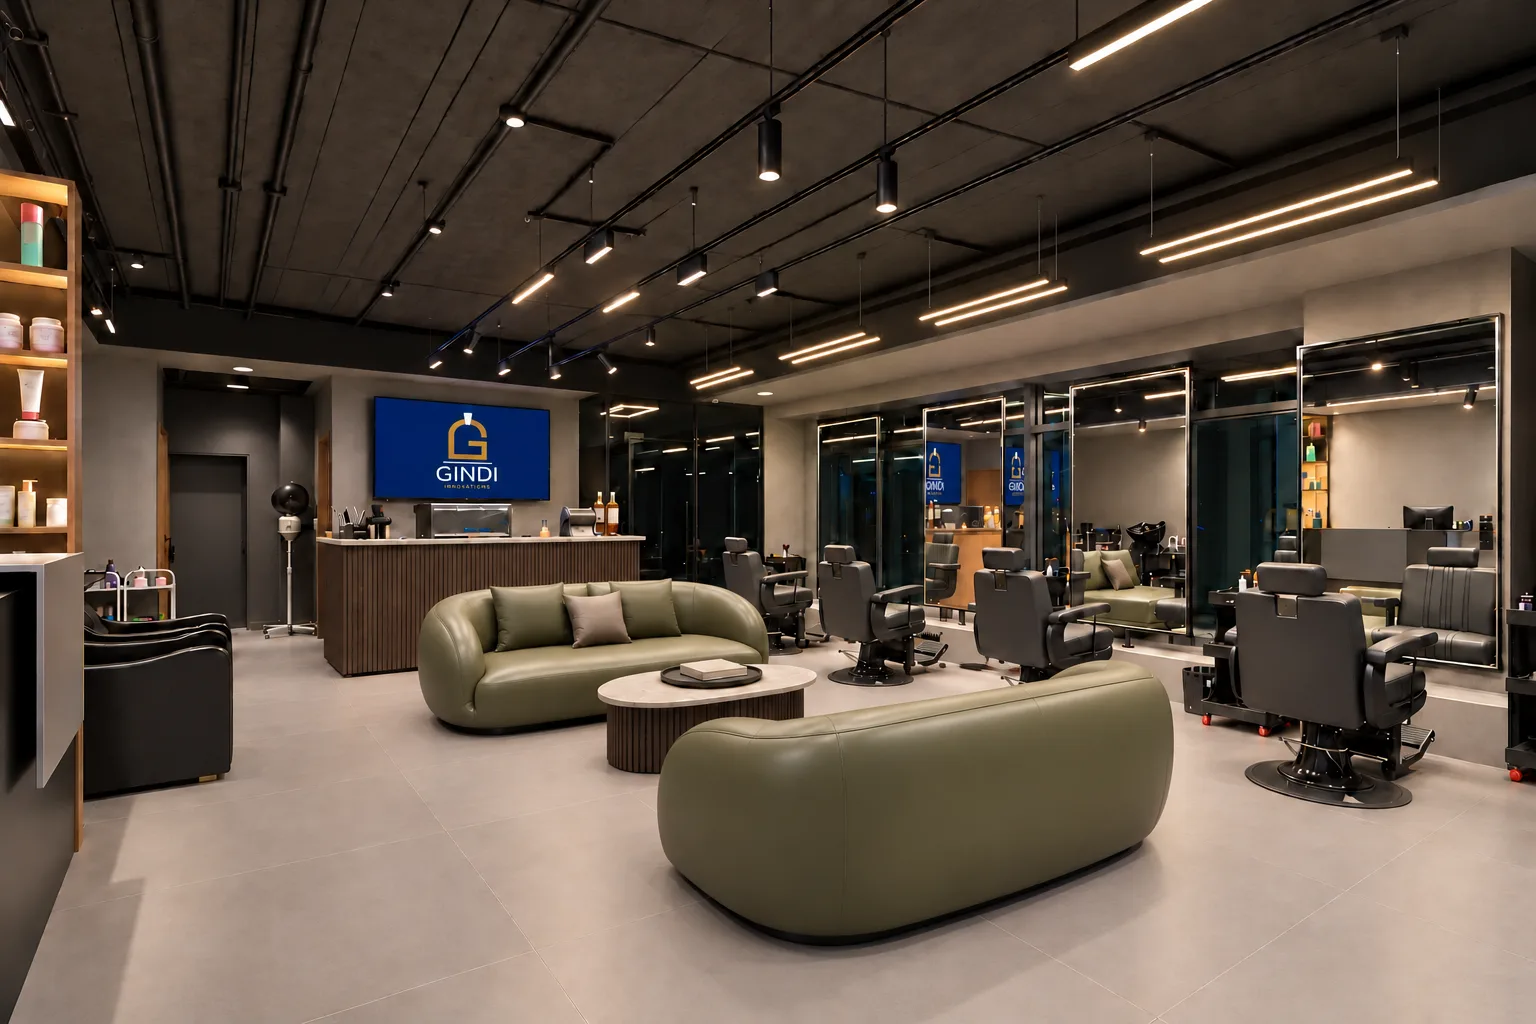
  1. Concept visualization of the main hall: olive-green leather sofas around a coffee table, barber chairs facing mirrored walls and a dark ceiling with linear lights.
    01 Overview
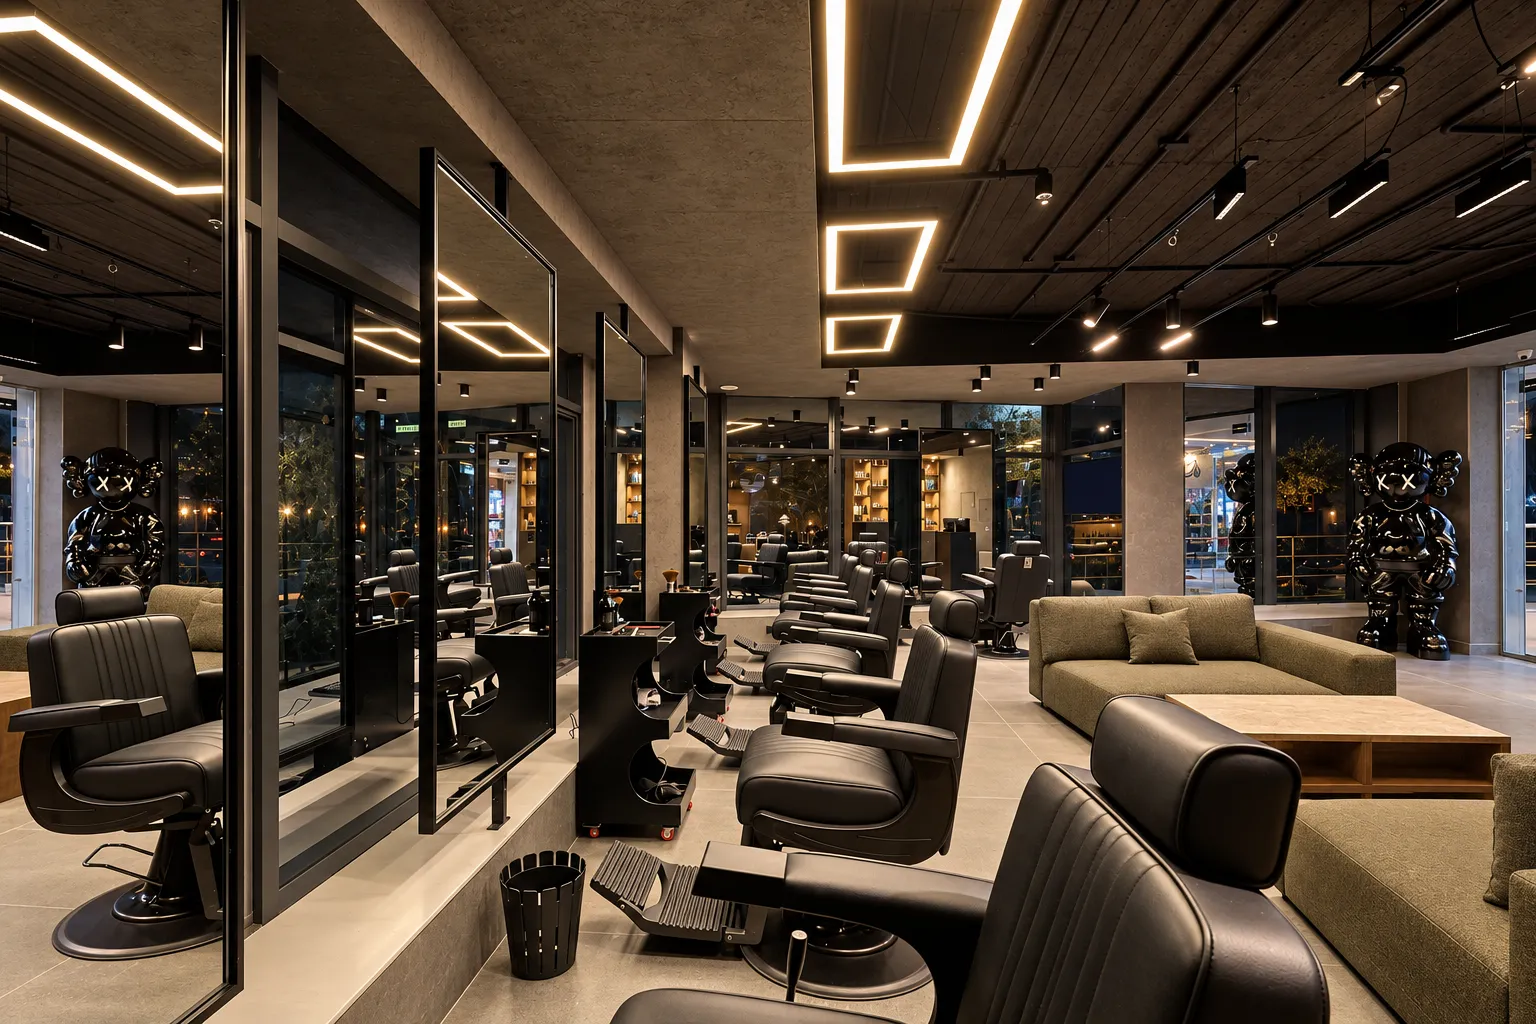
  2. Concept visualization along the barber stations: black chairs and trolleys by framed mirrors, olive sofas and a coffee table on the right, and black figure sculptures by the glass front.
    02 Along the Stations
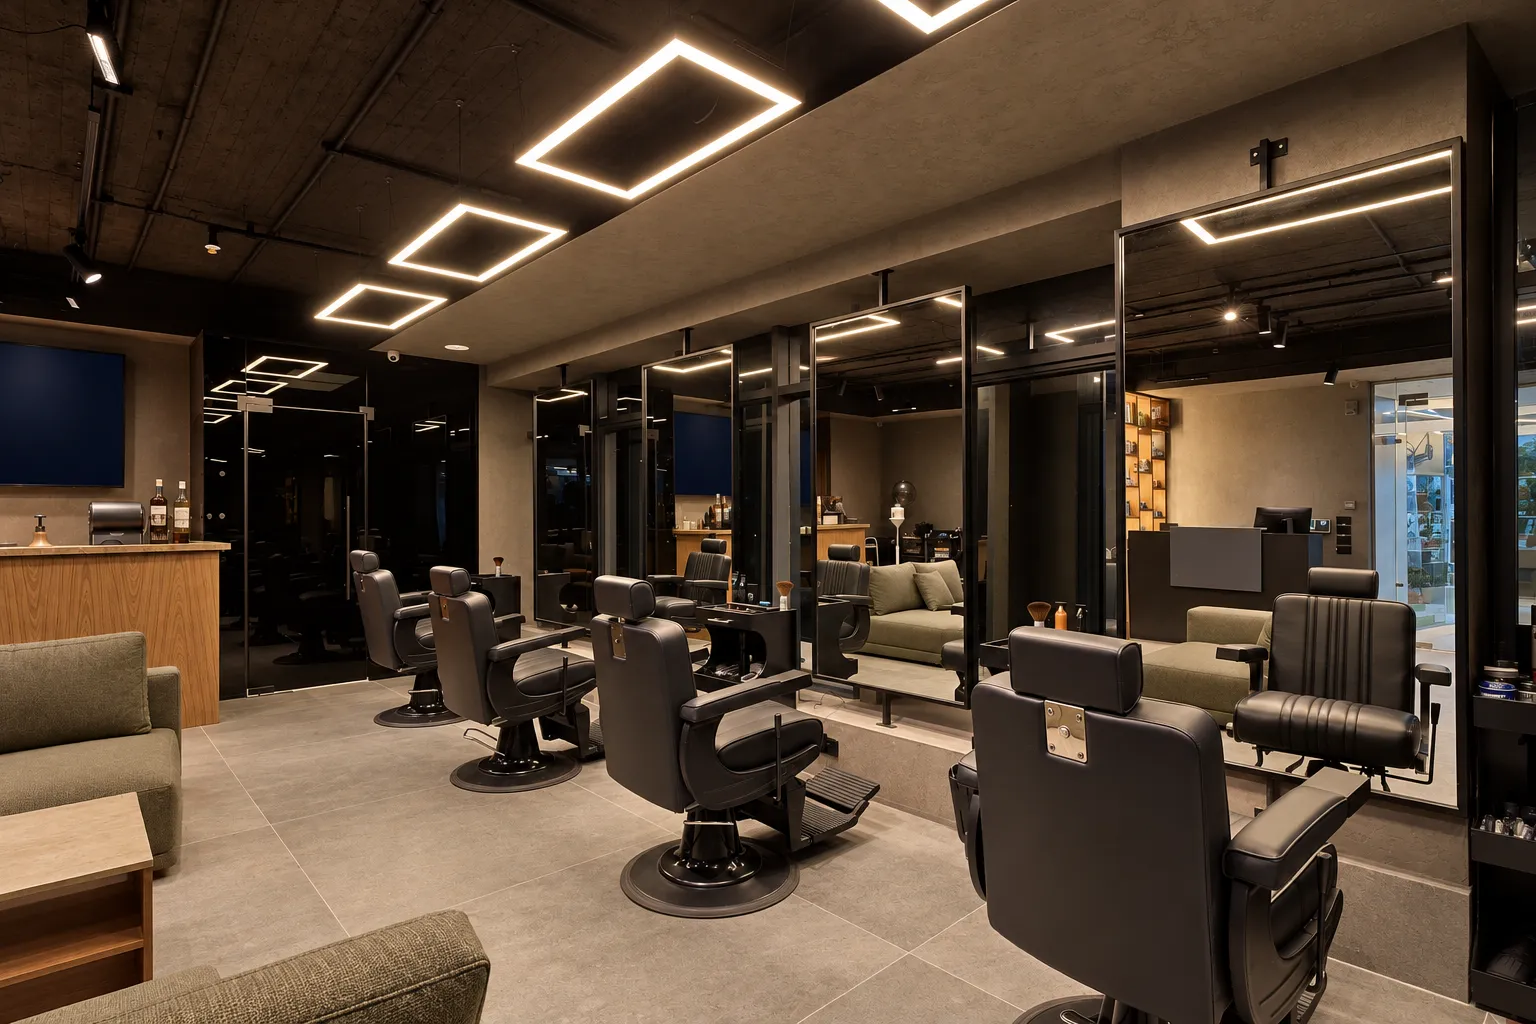
  3. Concept visualization of the styling area: black barber chairs facing tall framed mirrors under square light frames, with the coffee counter on the left.
    03 Styling Area
  4. Concept visualization of the coffee counter: a wood-clad counter with an espresso machine below a wall screen, an olive sofa in front and barber chairs to the right.
    04 Coffee Counter
  5. Concept visualization of the waiting area: grey sofas and a stone-topped table facing the coffee counter, with lit shelves and hair-washing chairs on the left and barber chairs on the right.
    05 Waiting & Display
  6. Concept visualization of the barber stations from the front, between two olive sofas and a stone-topped coffee table.
    06 Front View

Concept Visualization Illustrative visualizations based on the space — not original pre-construction design documents. Their details differ from the completed interior.

From Vision to Reality
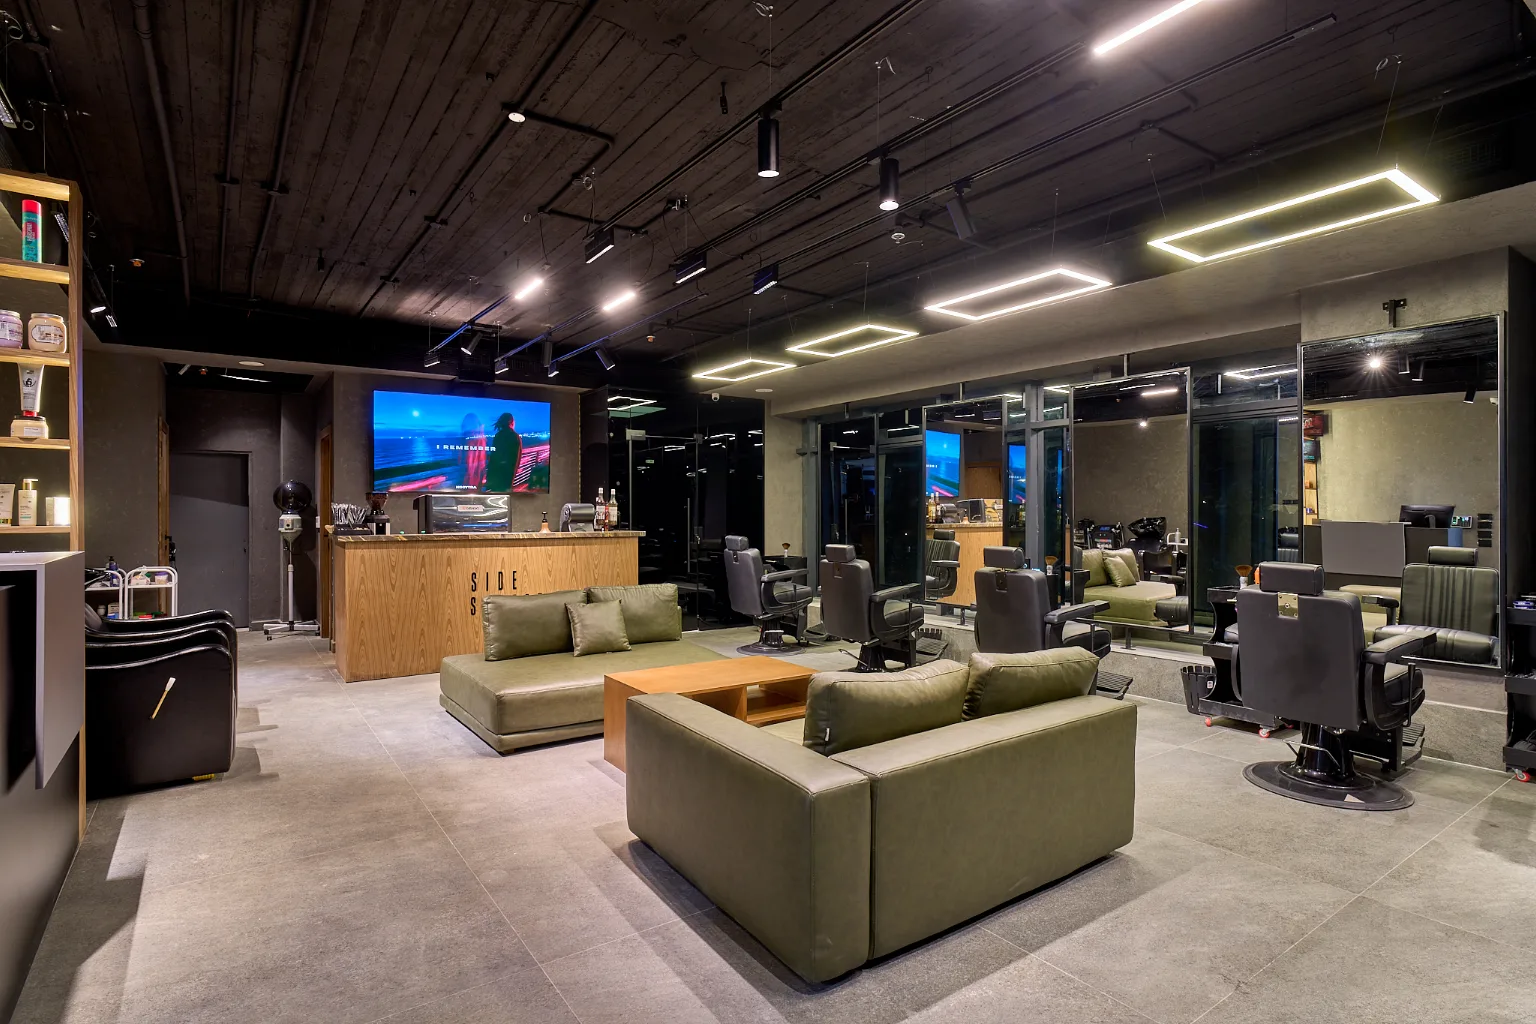
KK Barbershop, Sheikh Zayed, as built: olive-green leather sofas around a wooden coffee table, barber chairs facing mirrored walls, and a dark timber-board ceiling with square and linear lights.
Design render of KK Barbershop, Sheikh Zayed: a waiting lounge with two olive-green leather sofas around a coffee table, barber chairs facing mirrored walls, and a dark ceiling with linear lights.
The Design Drag to compare The Reality

Request a Quotation

Tell us about your space and how you’d like us to contact you.

Include the country code, for example +20 for Egypt.

Project Location (Required)

For example, a link to the location in Google Maps.

Preferred Contact Method (Required)

How should we reply to you?

Sends your request straight to our team.

Opens WhatsApp with your request ready to send.